
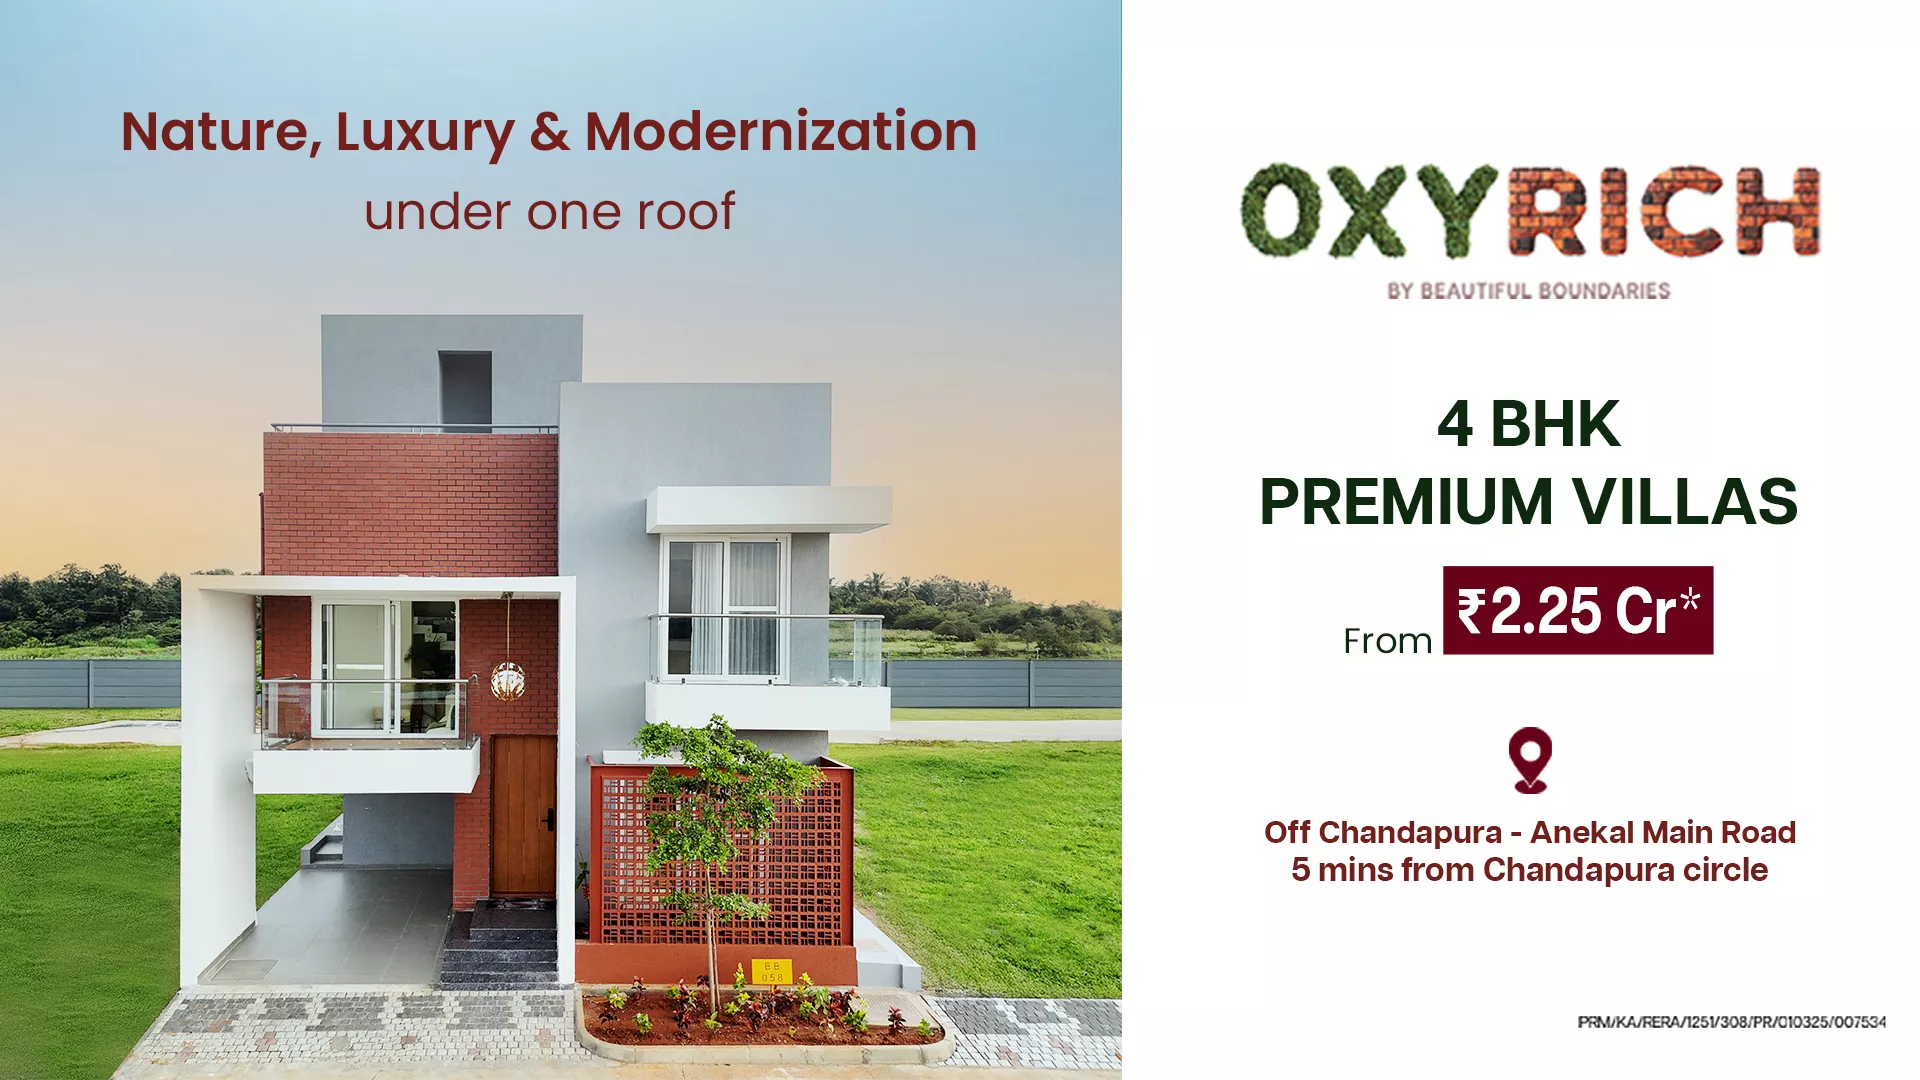

Lorem ipsum dolor sit amet, consectetur.
Lorem ipsum dolor sit amet, consectetur.
Lorem ipsum dolor sit amet, consectetur.
About Oxyrich
Room for your family. Privacy for yourself.
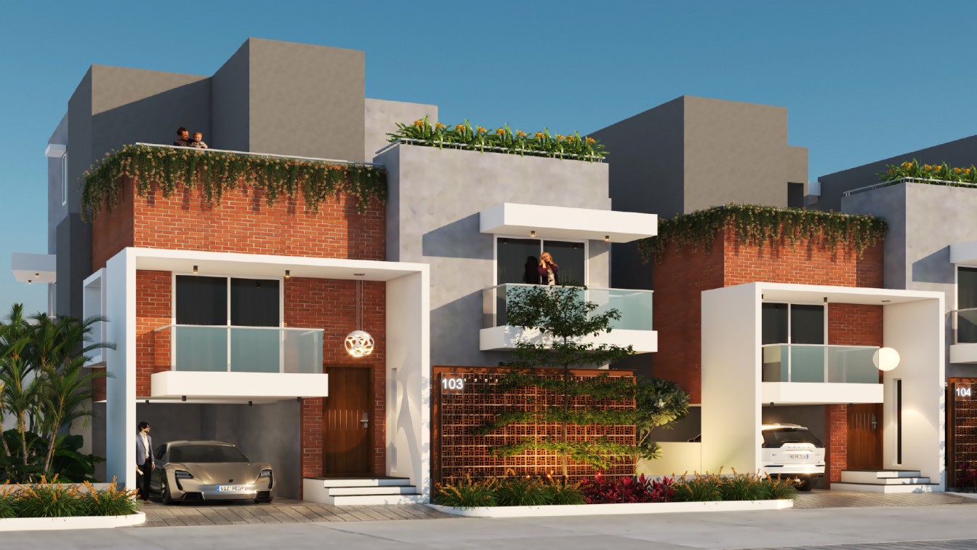
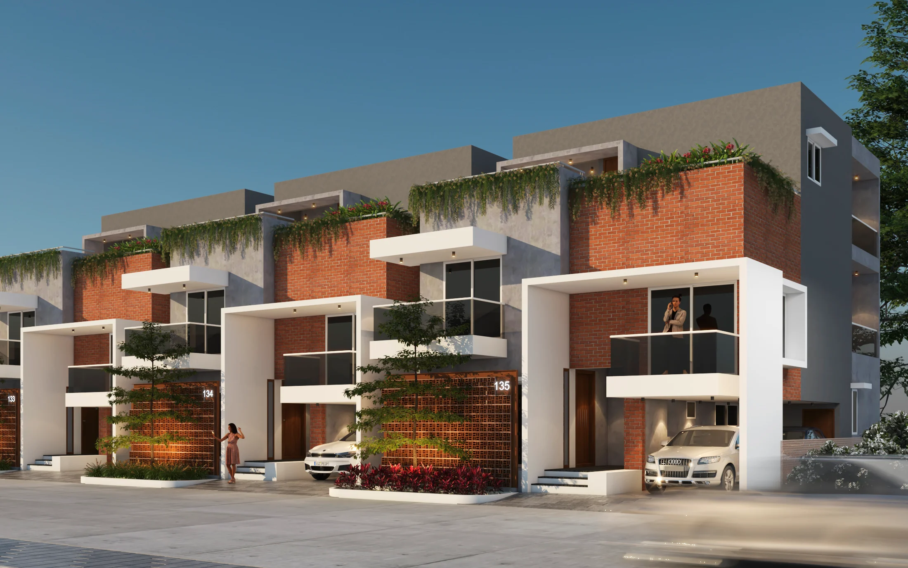
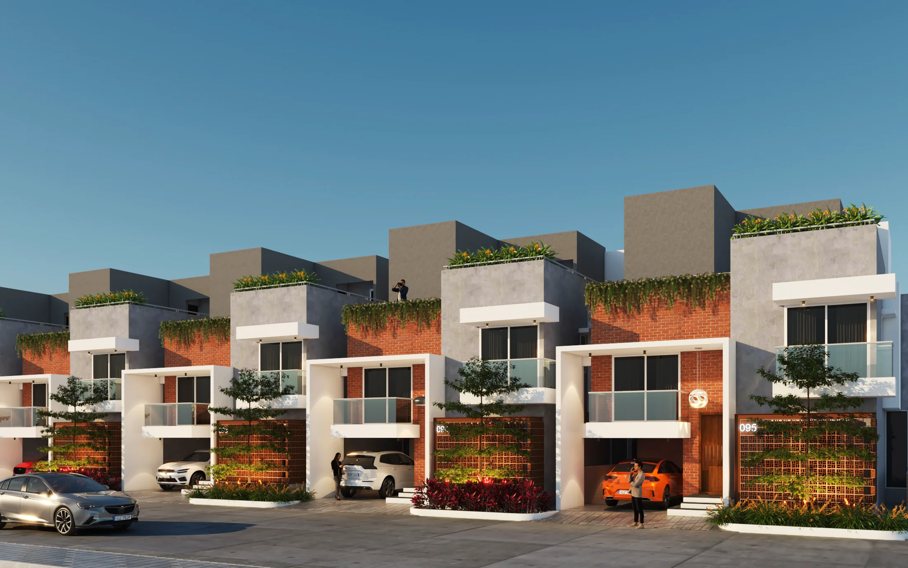
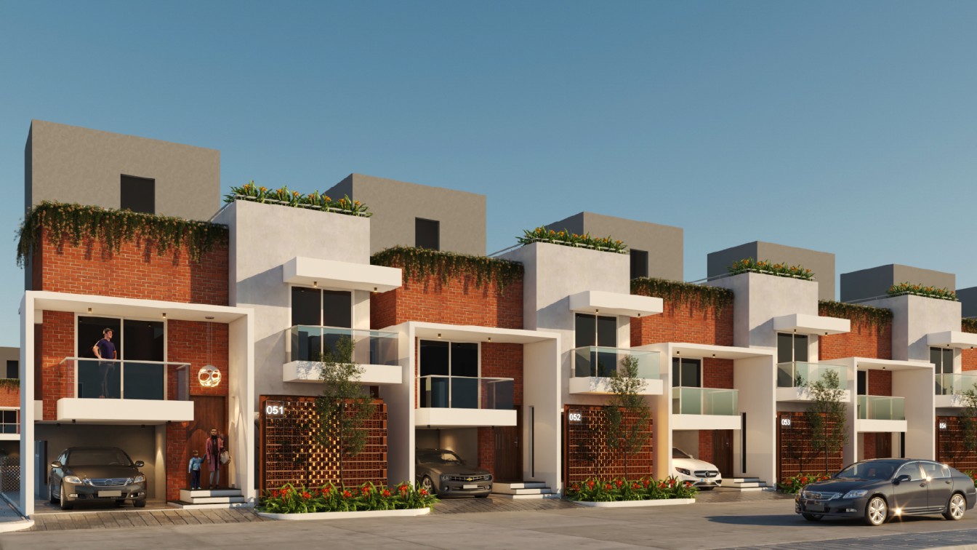
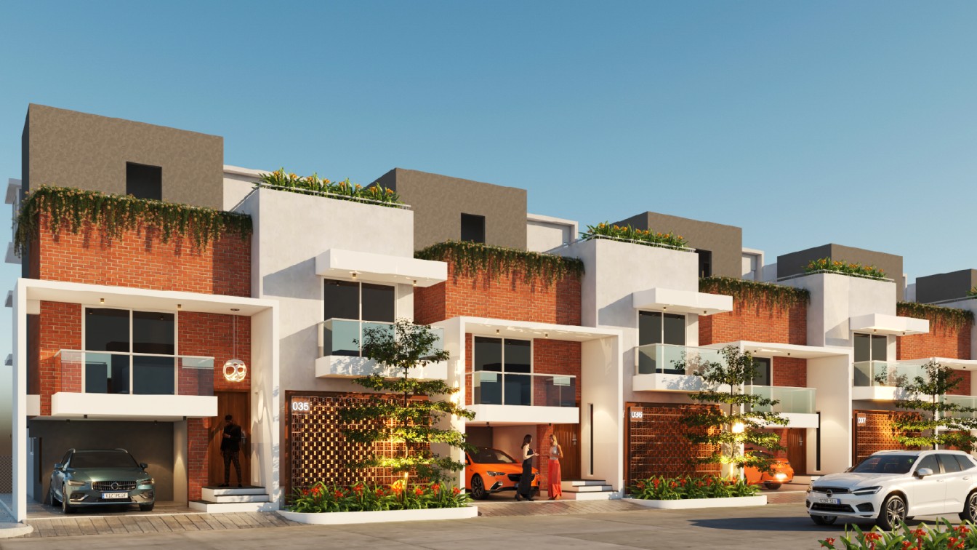
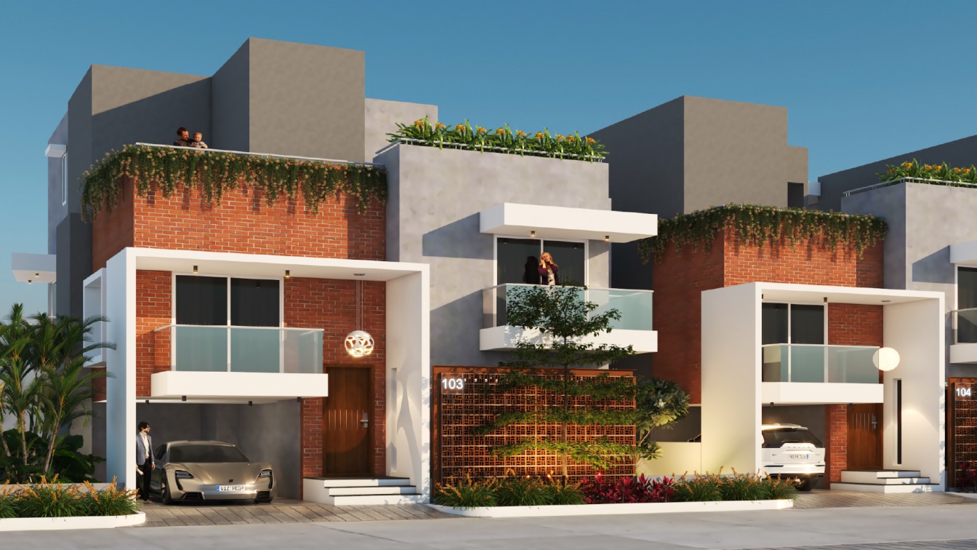
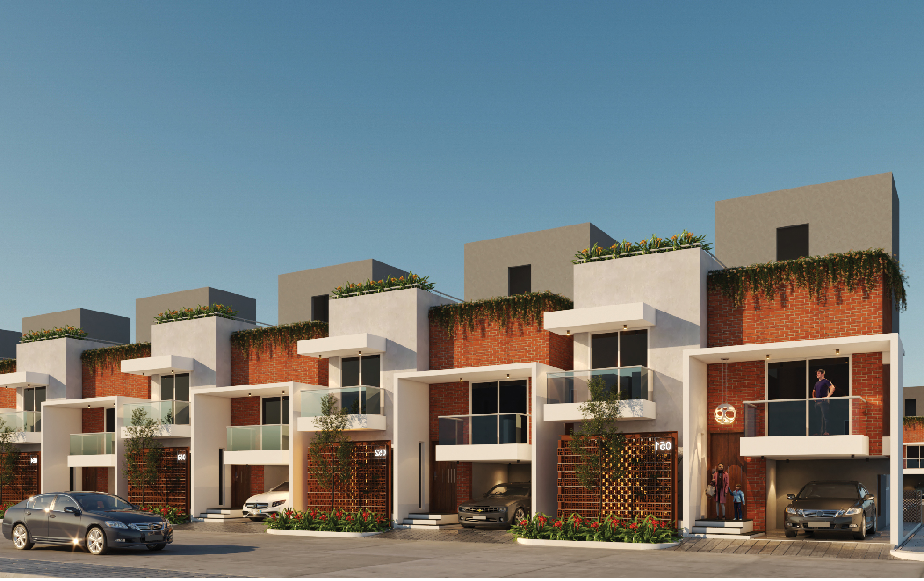
A place to come together. A corner to call your own. Oxyrich brings both into everyday life with spacious 4 BHK villas, skylit interiors, mezzanine living and private gardens.
Let the mezzanine become your reading retreat, your home office or the children’s favourite spot. Step into your garden for morning coffee or an evening with family. There’s room for the life you lead today, and the changes tomorrow brings.
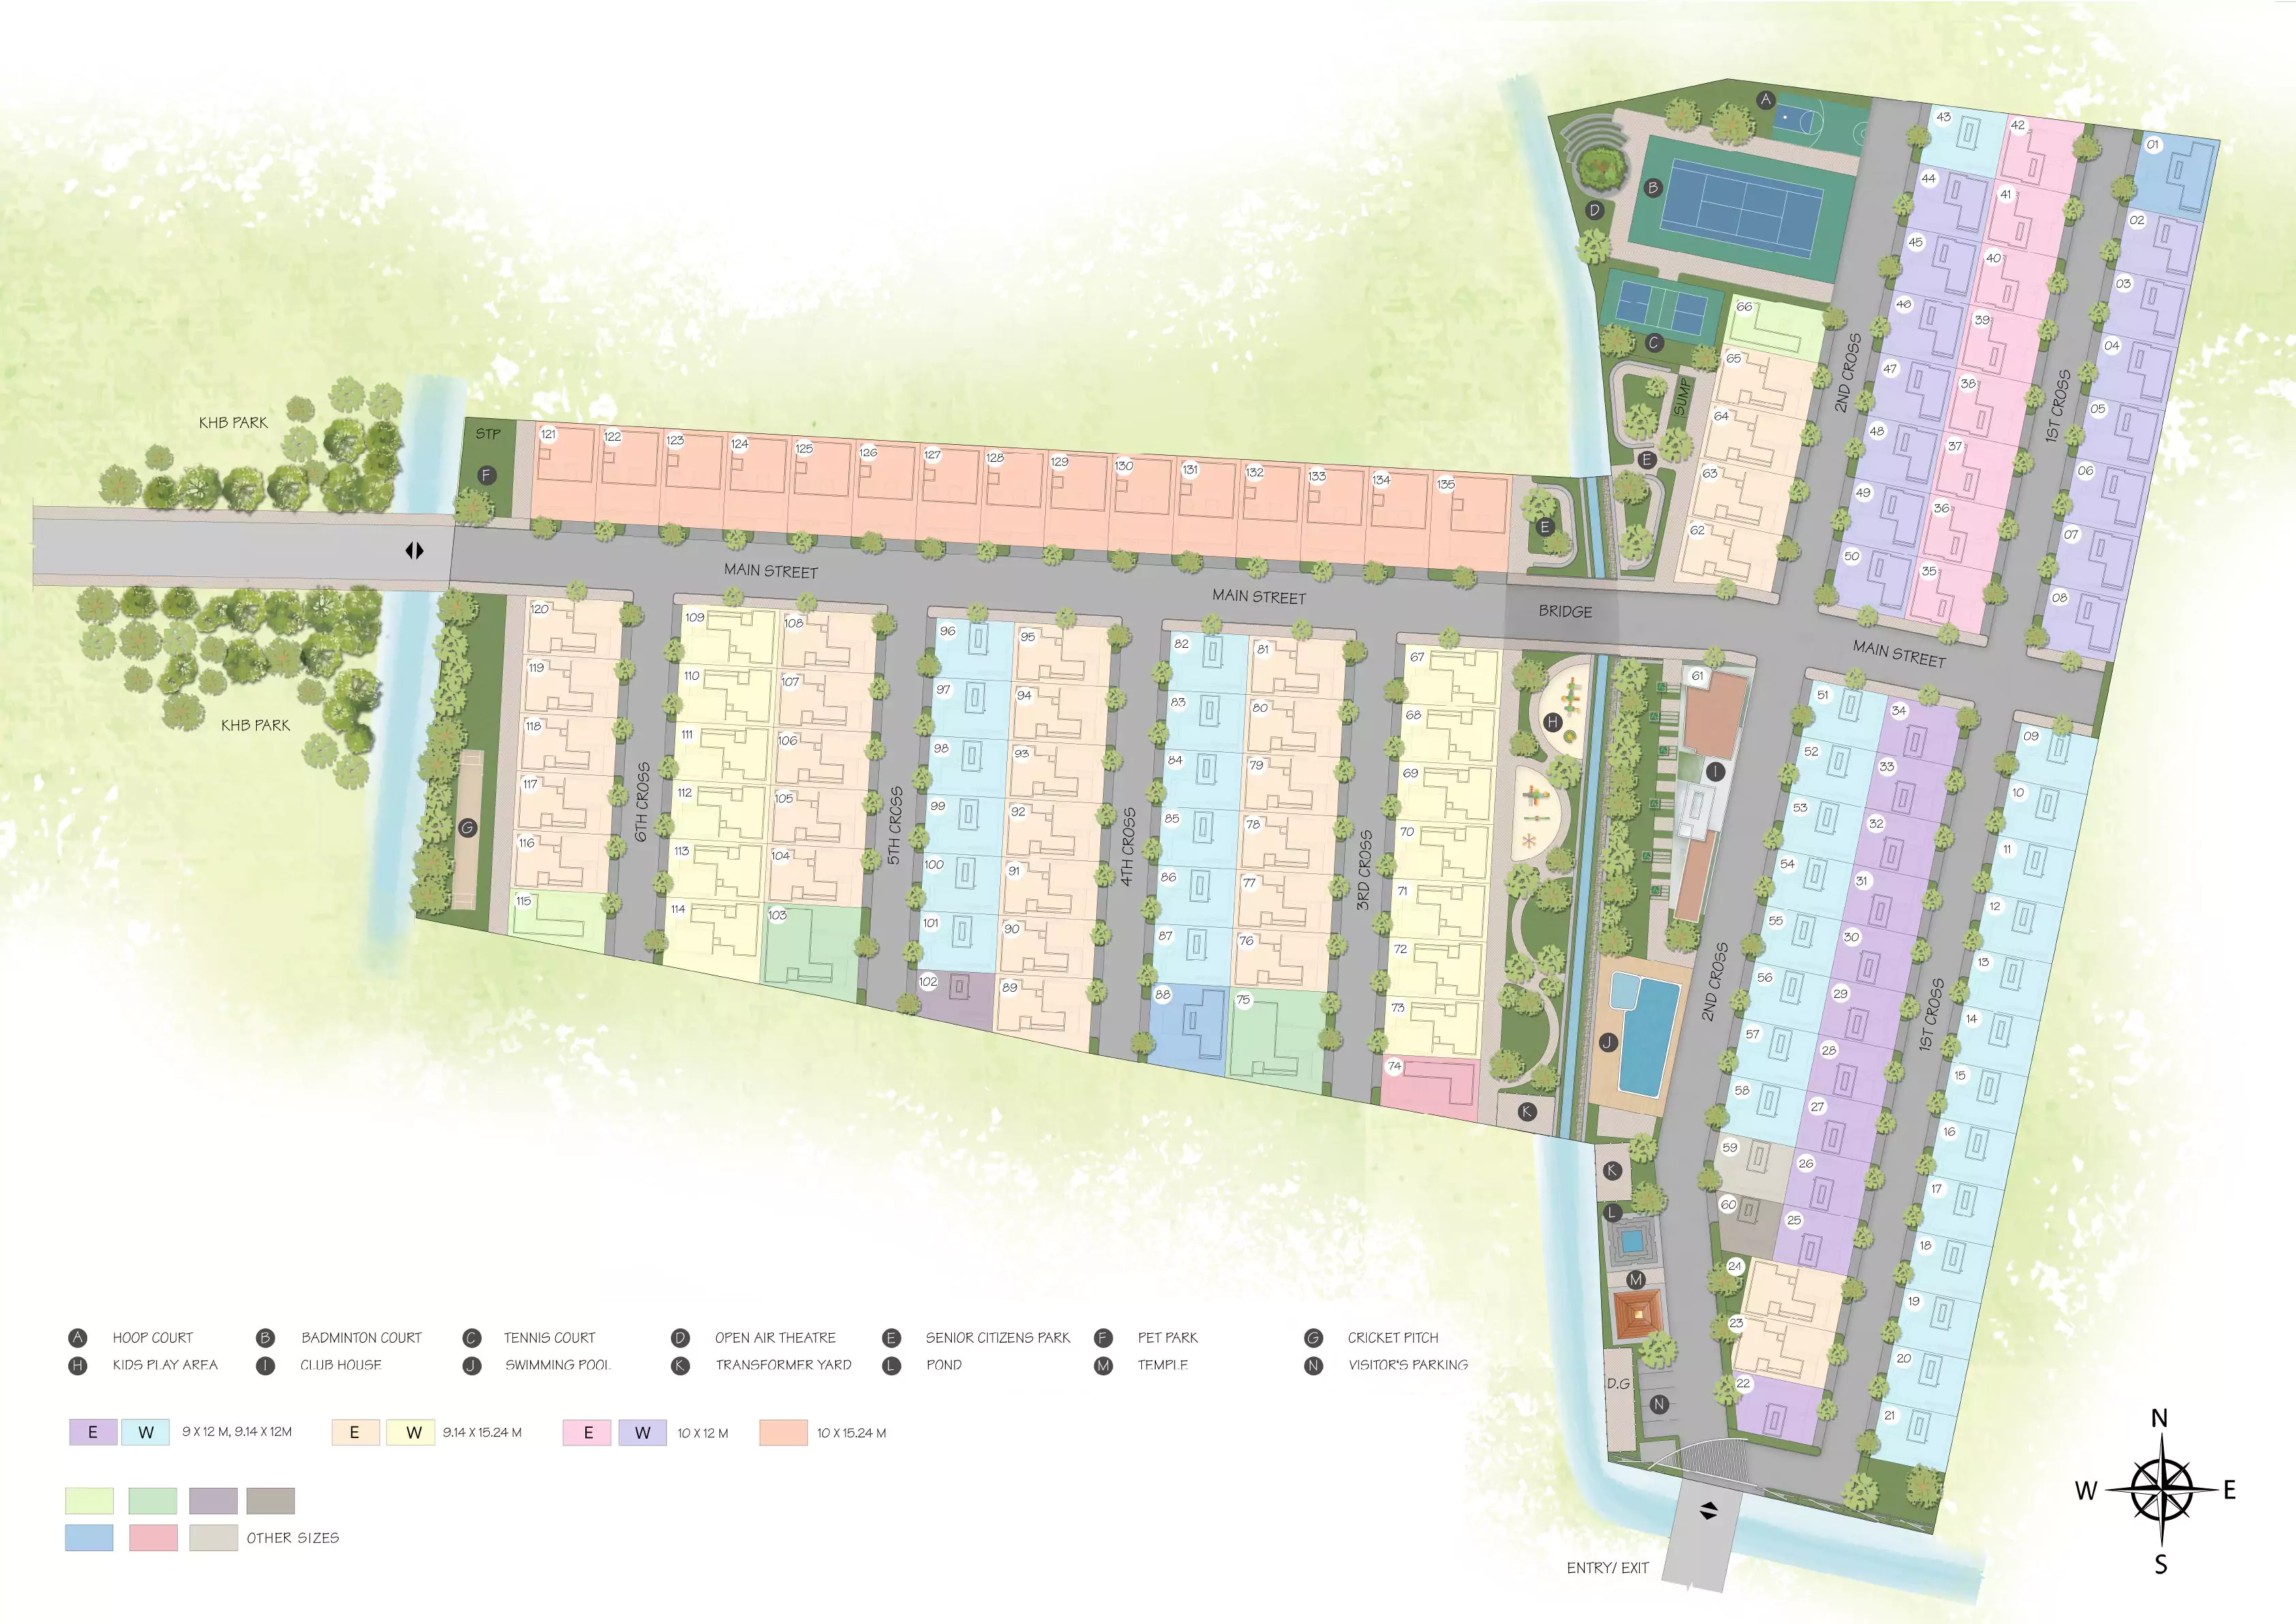
Set across 8 acres with 134 villas and 50% open space, Oxyrich balances the privacy of your own home with the warmth of a connected community.
About Oxyrich

Mezzanine Living
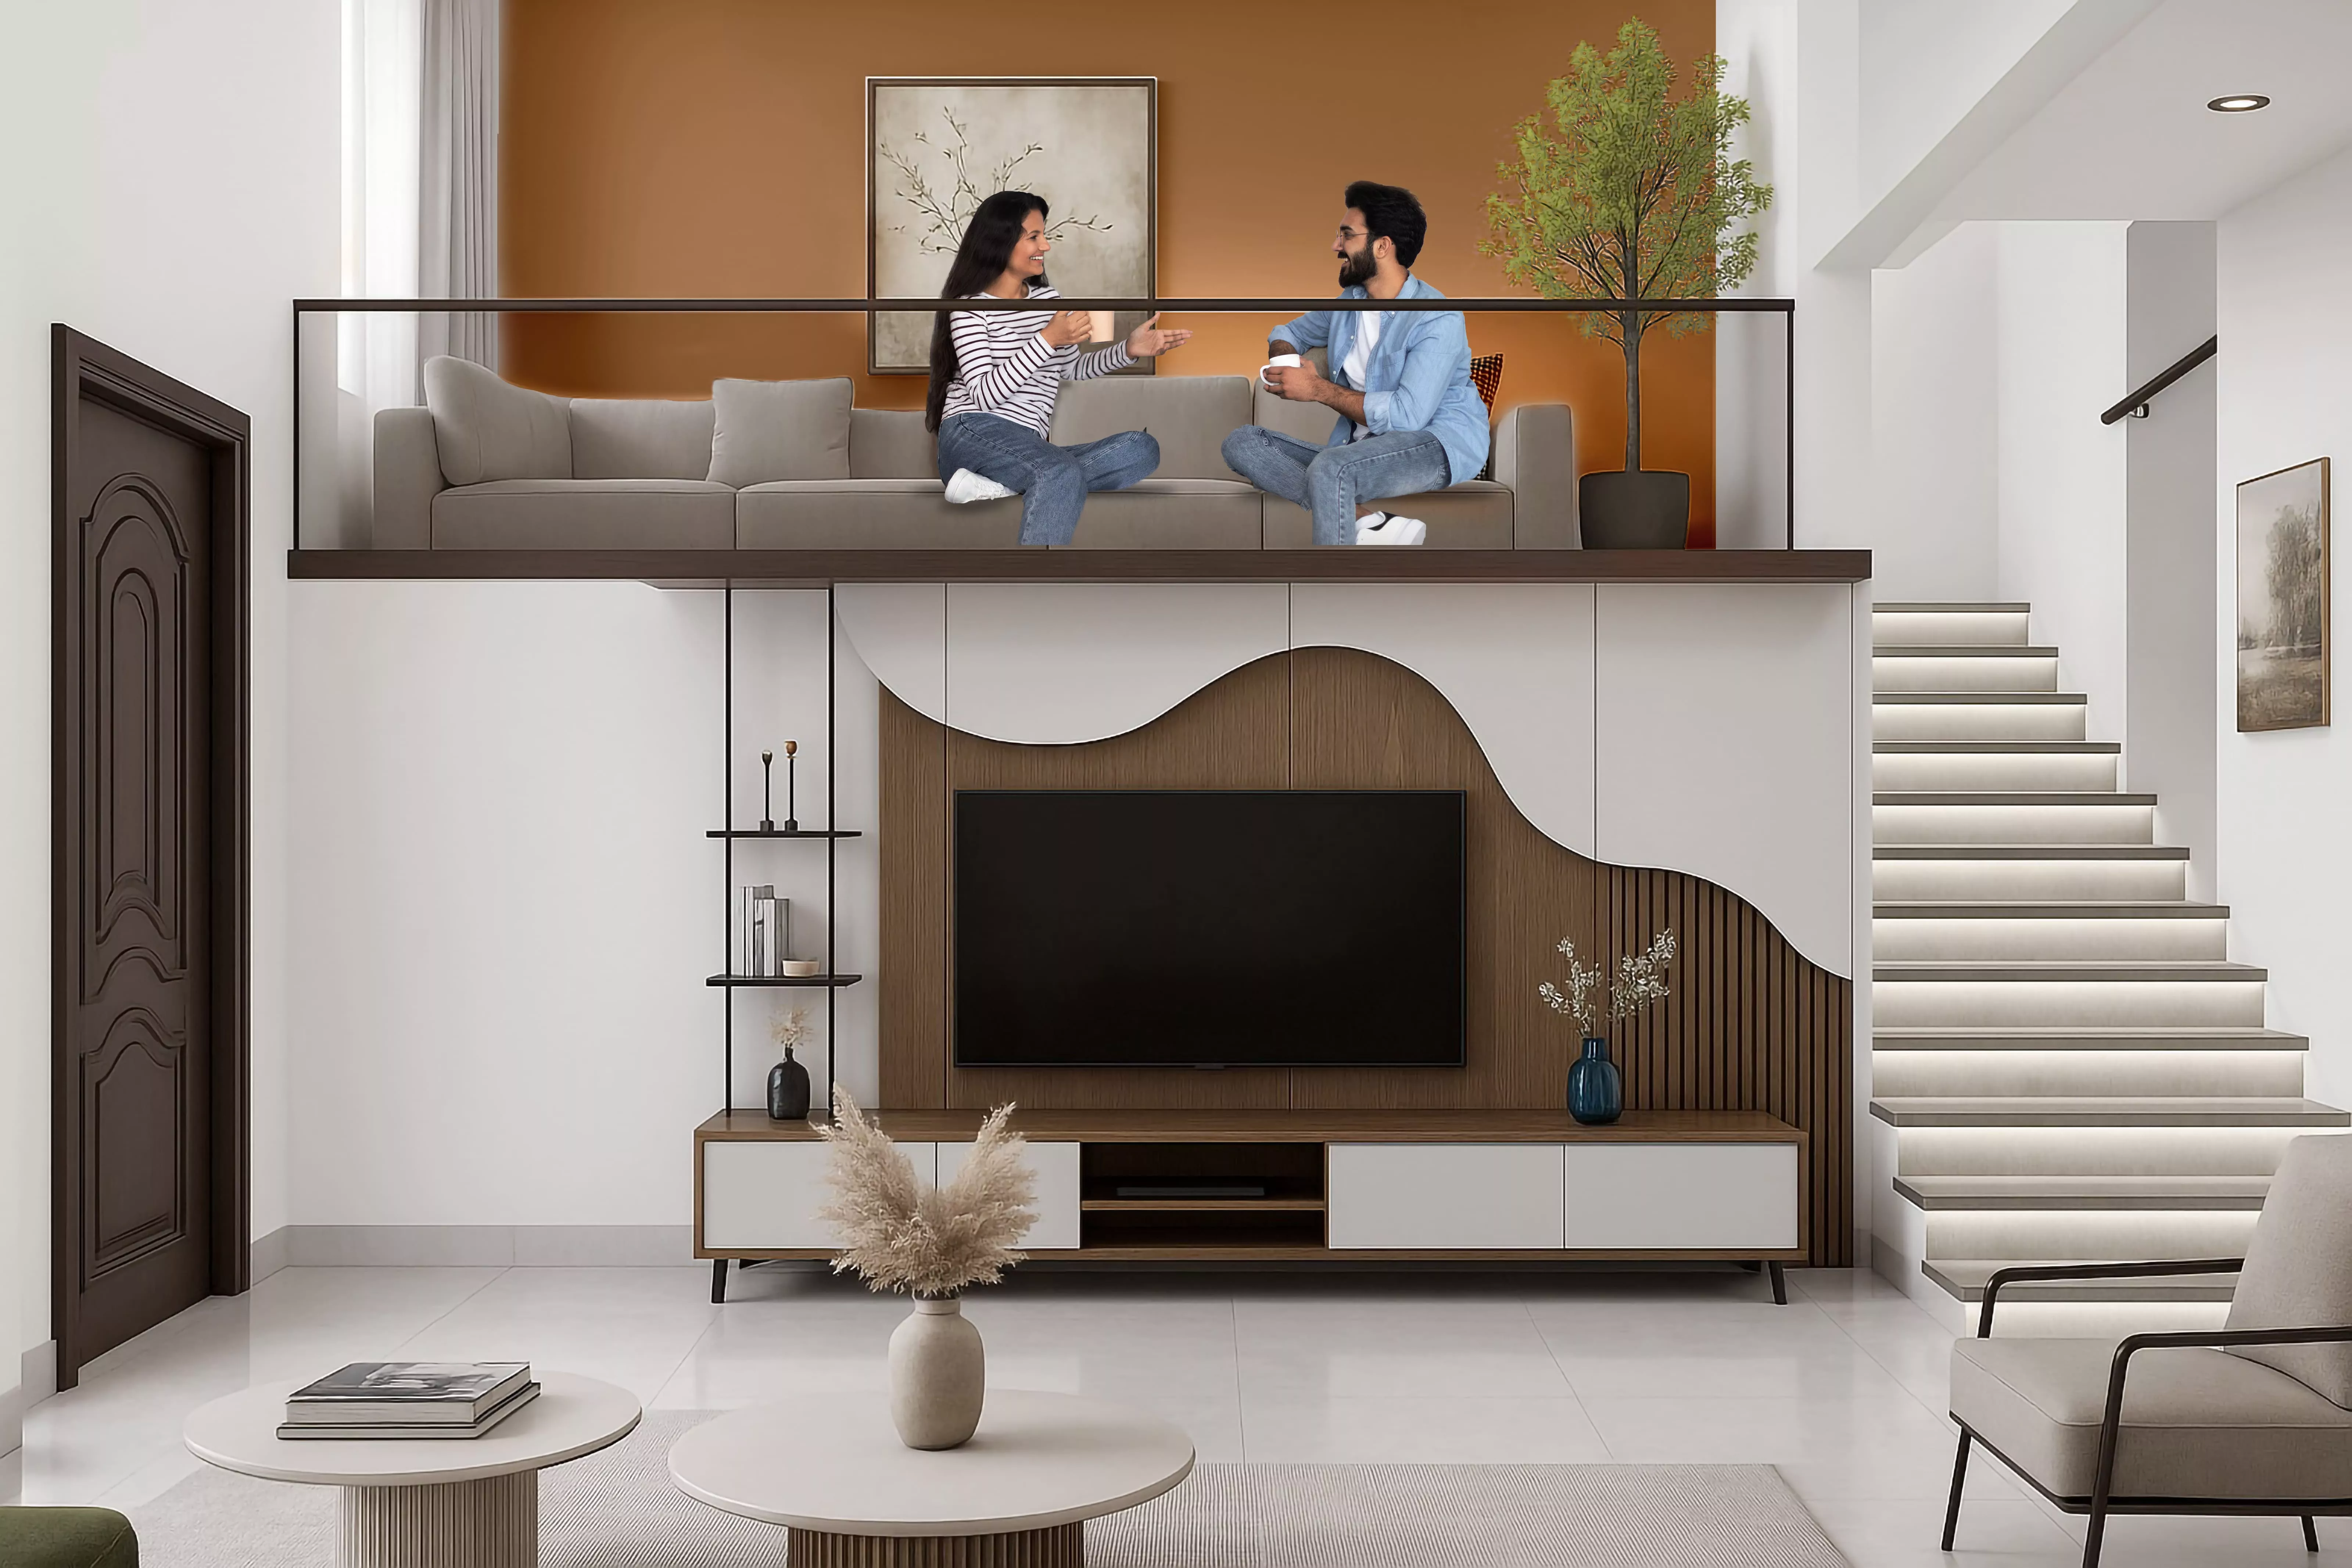
Mezzanine Living
One extra space. So many ways to make it yours.
Some days, it’s a quiet corner for your favourite book. On others, it’s where the family gathers, the children play or your next big idea takes shape.
Set above the main living area, Oxyrich’s signature mezzanine adds another dimension to your home. It creates a sense of openness and connection, while giving you a distinct space for your own everyday routines.
A family lounge today. A home office tomorrow. A space whose purpose can change as your life does.
HIGHLIGHTS




Amenities

Swimmming Pool

GYM

Tennis Court

Badminton Court

Open Air Theater

Cricket Pitch

Senior Citizens Park
Gallery



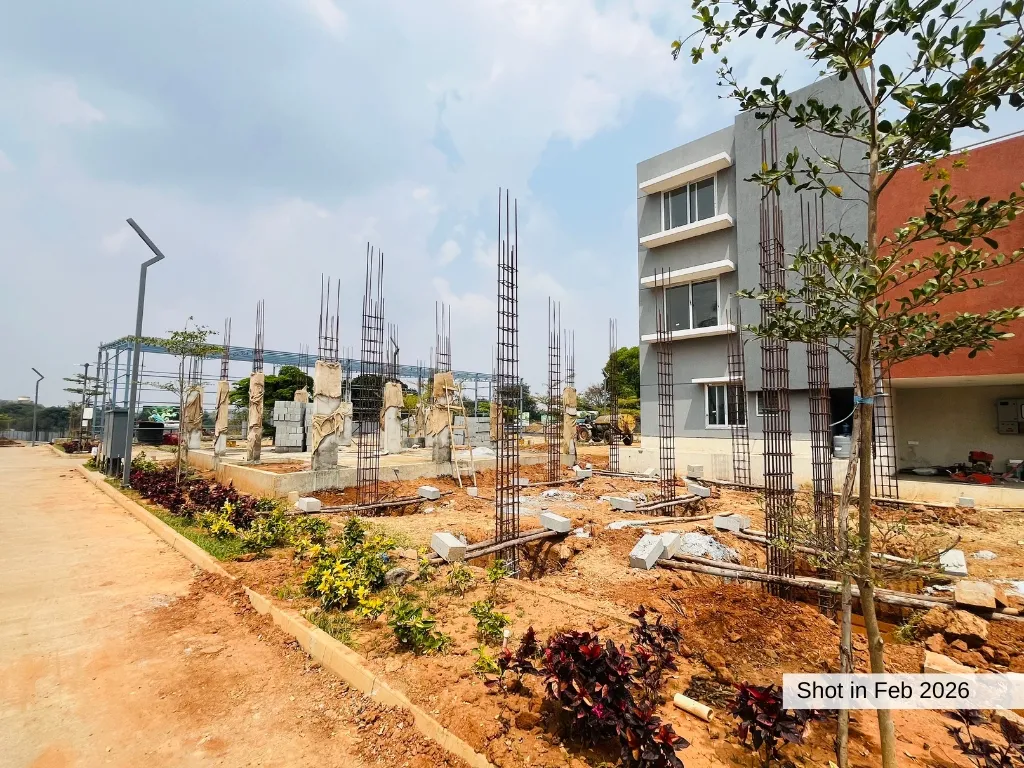


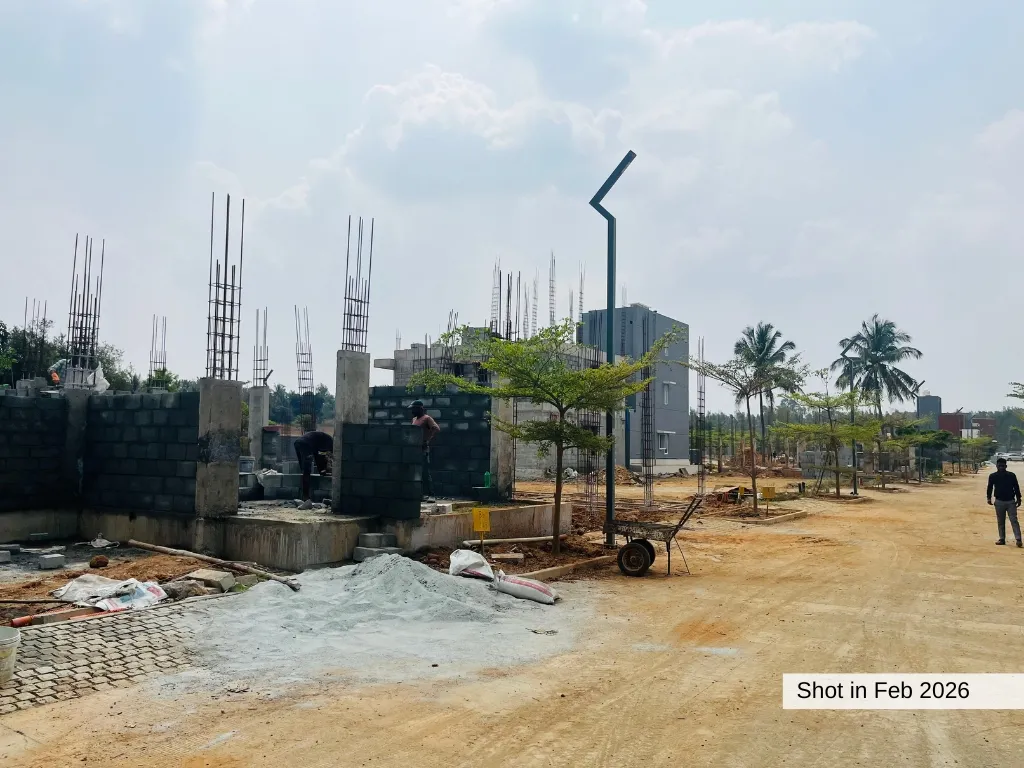
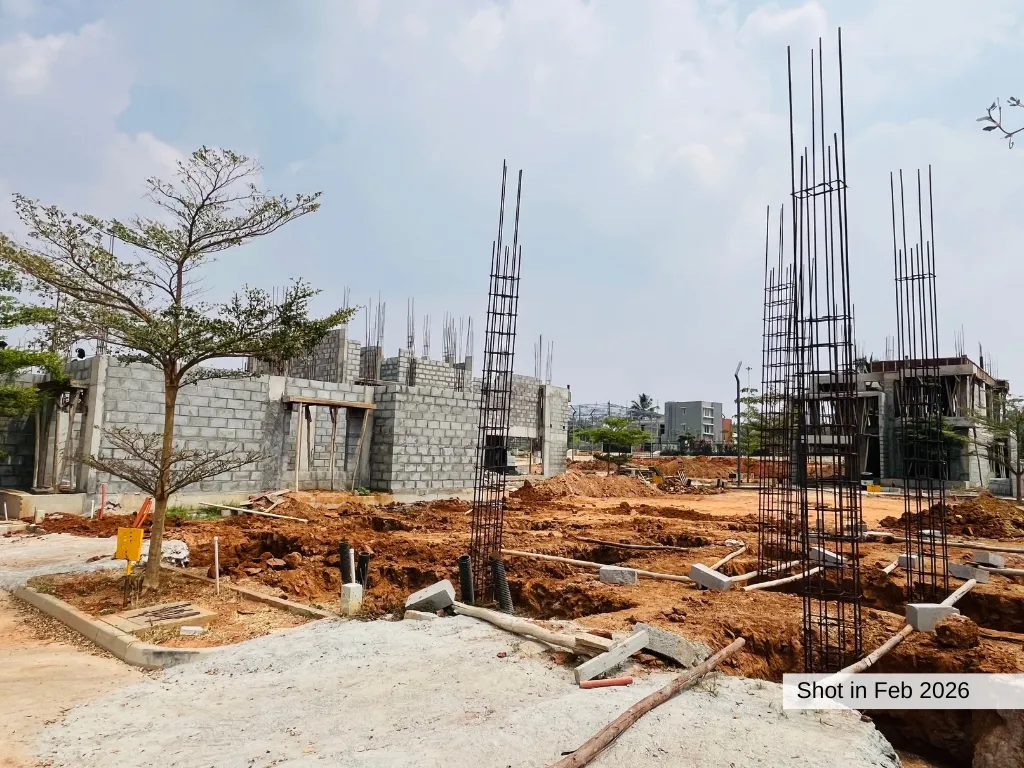
Construction Progress
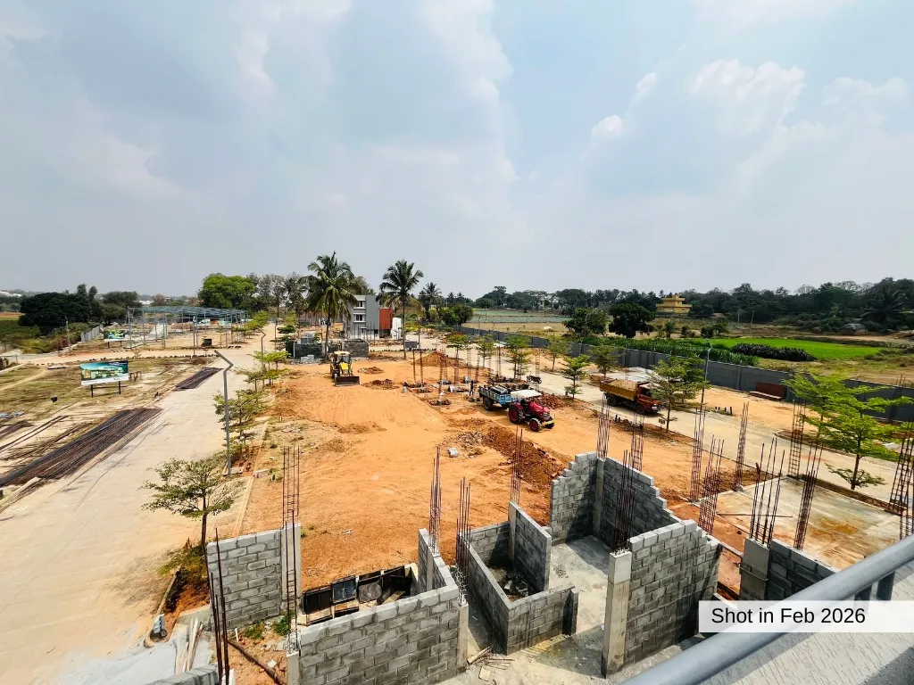
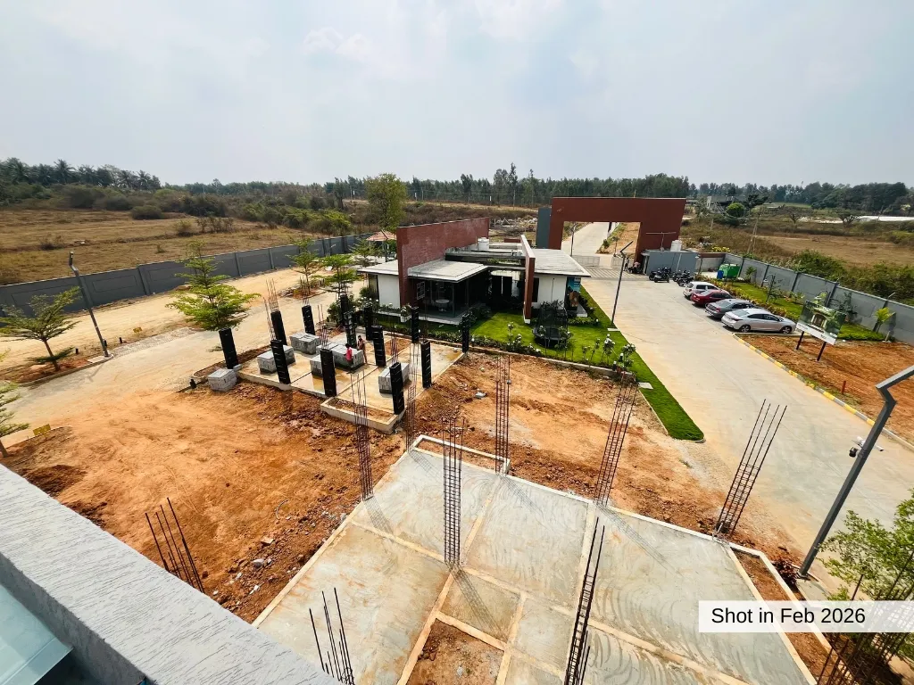
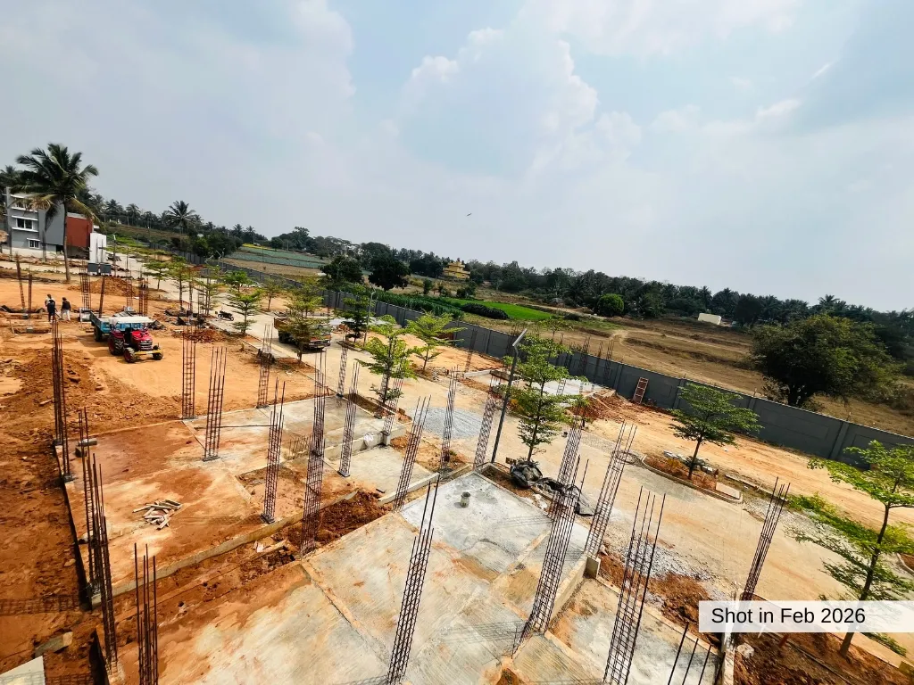

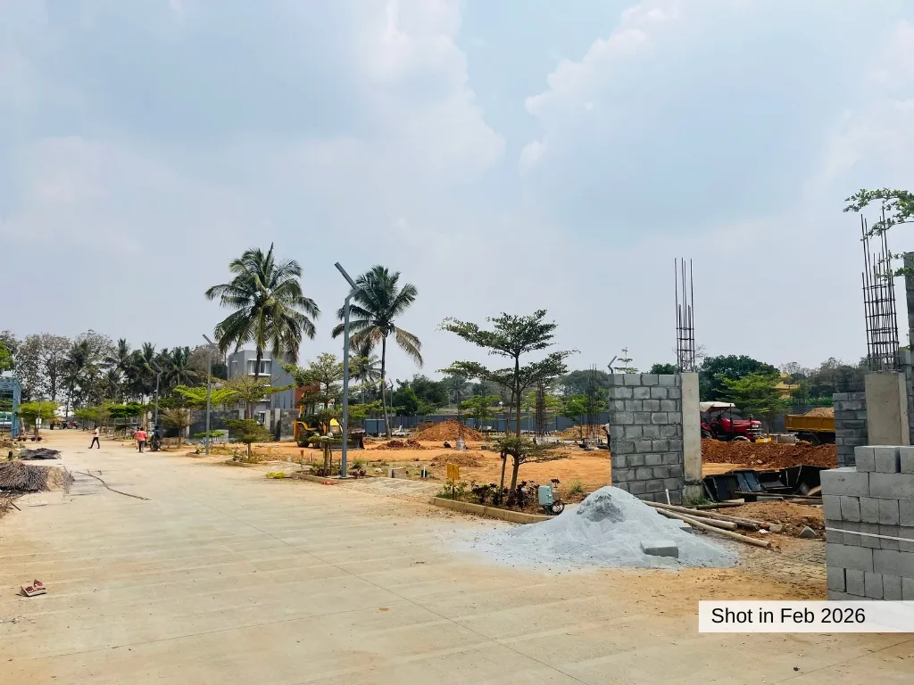
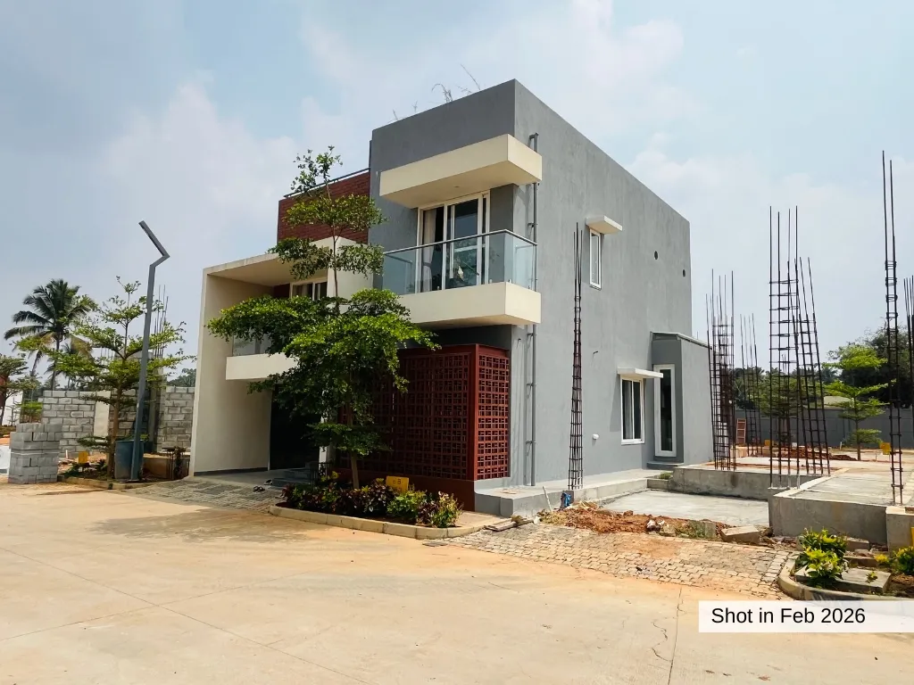

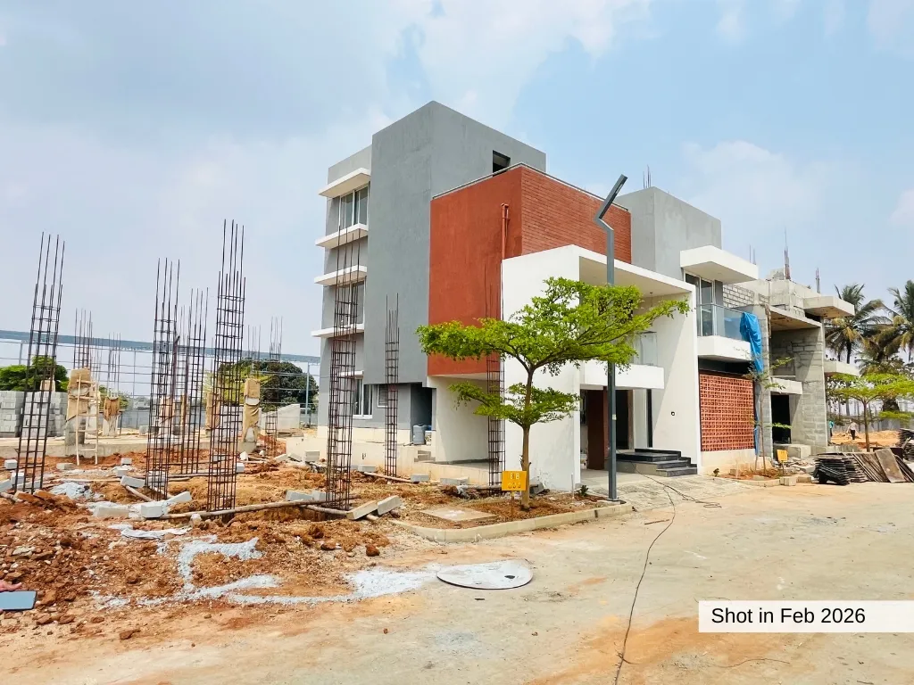
Project Video
Plans
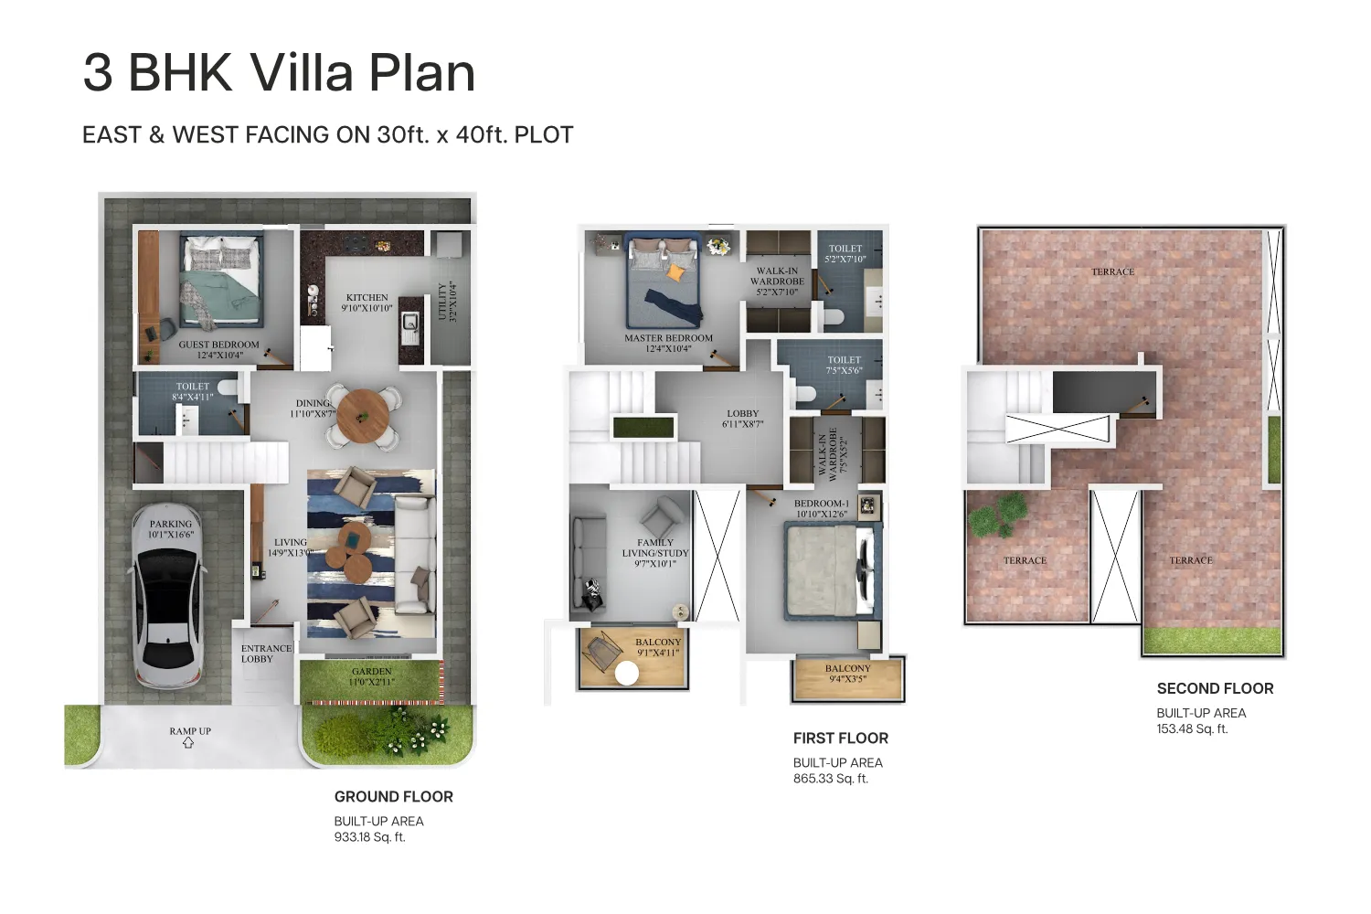
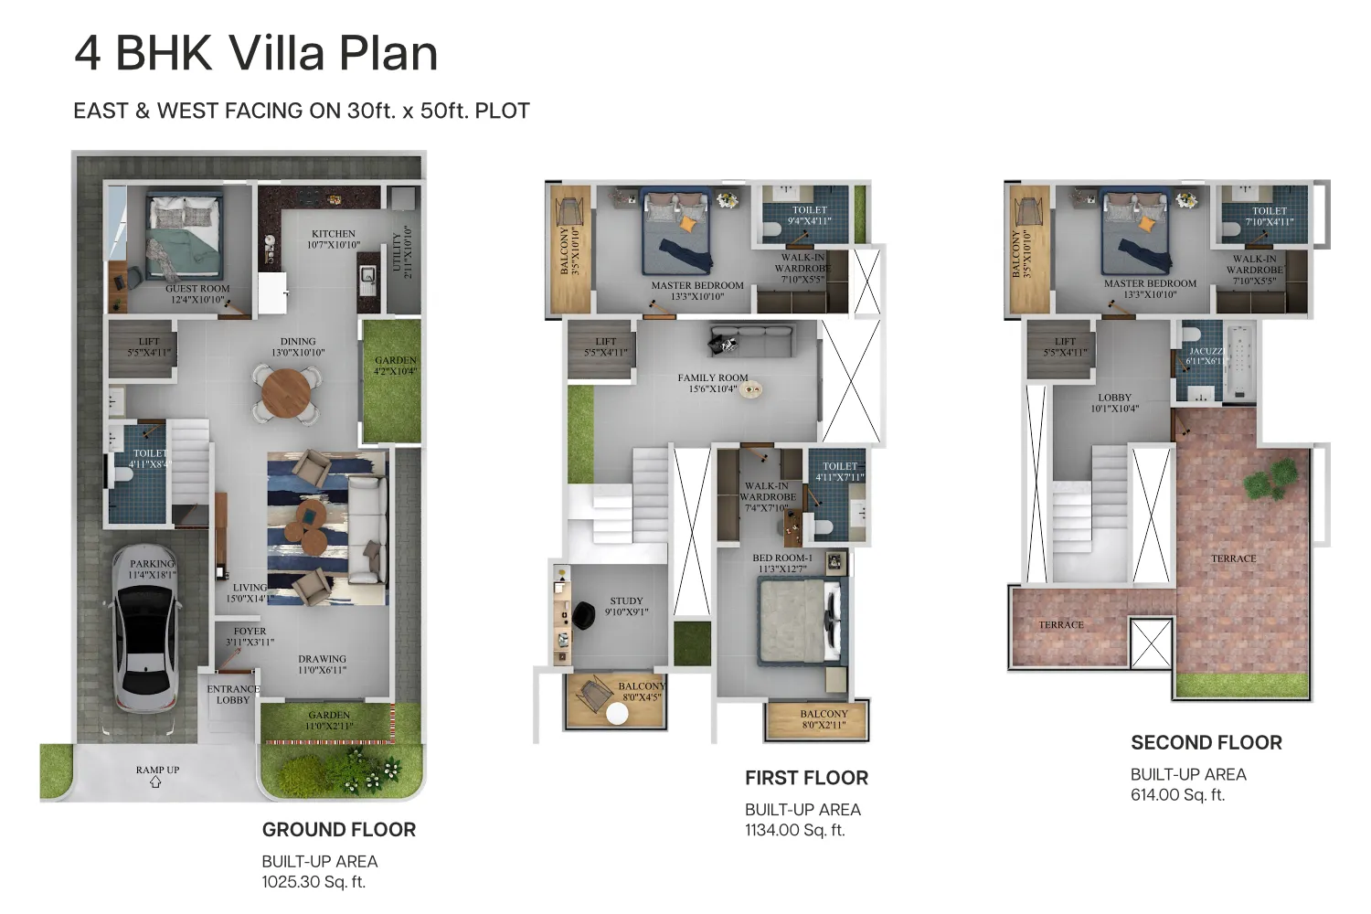
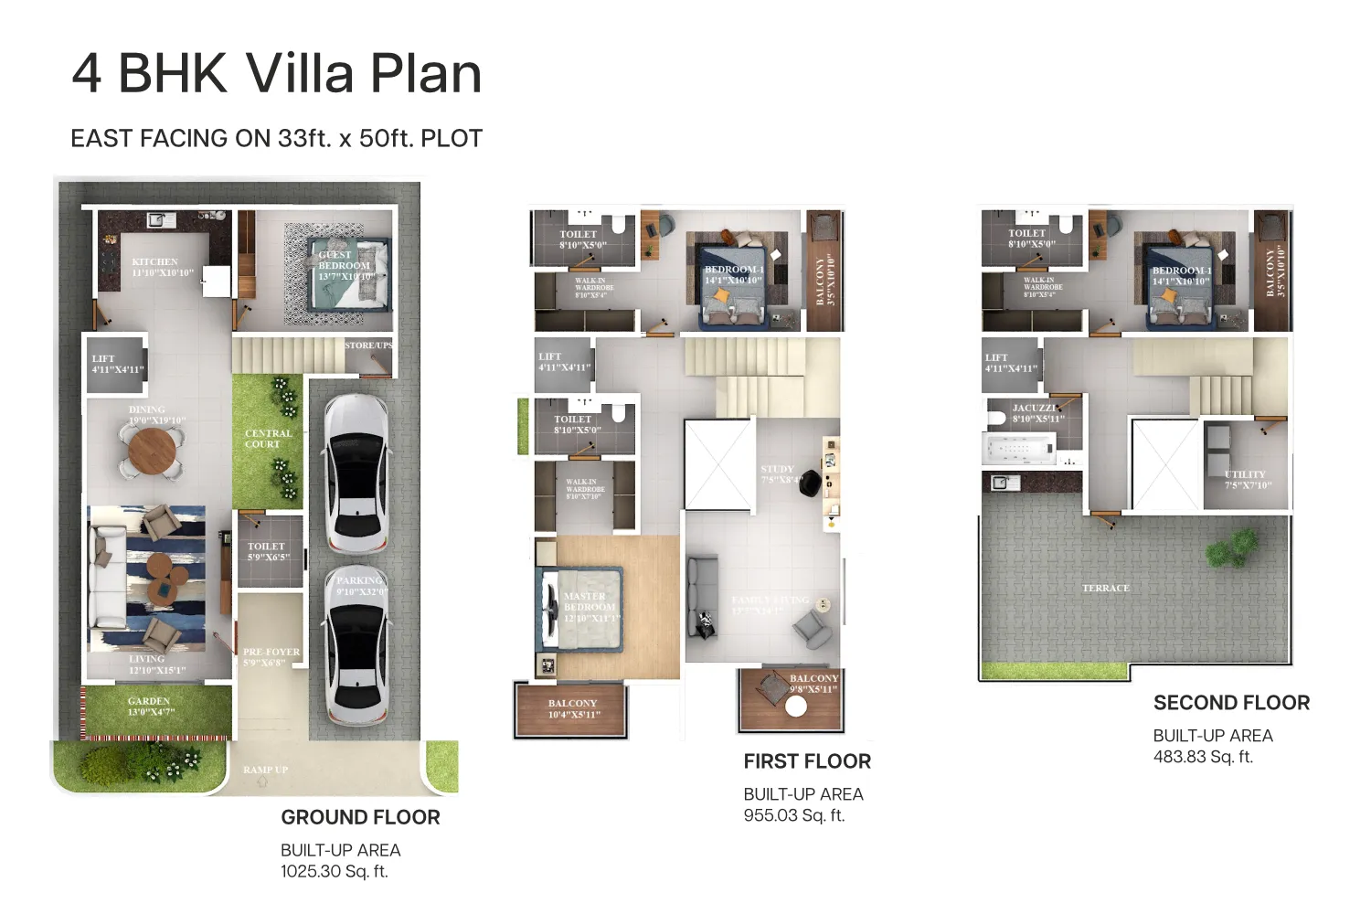
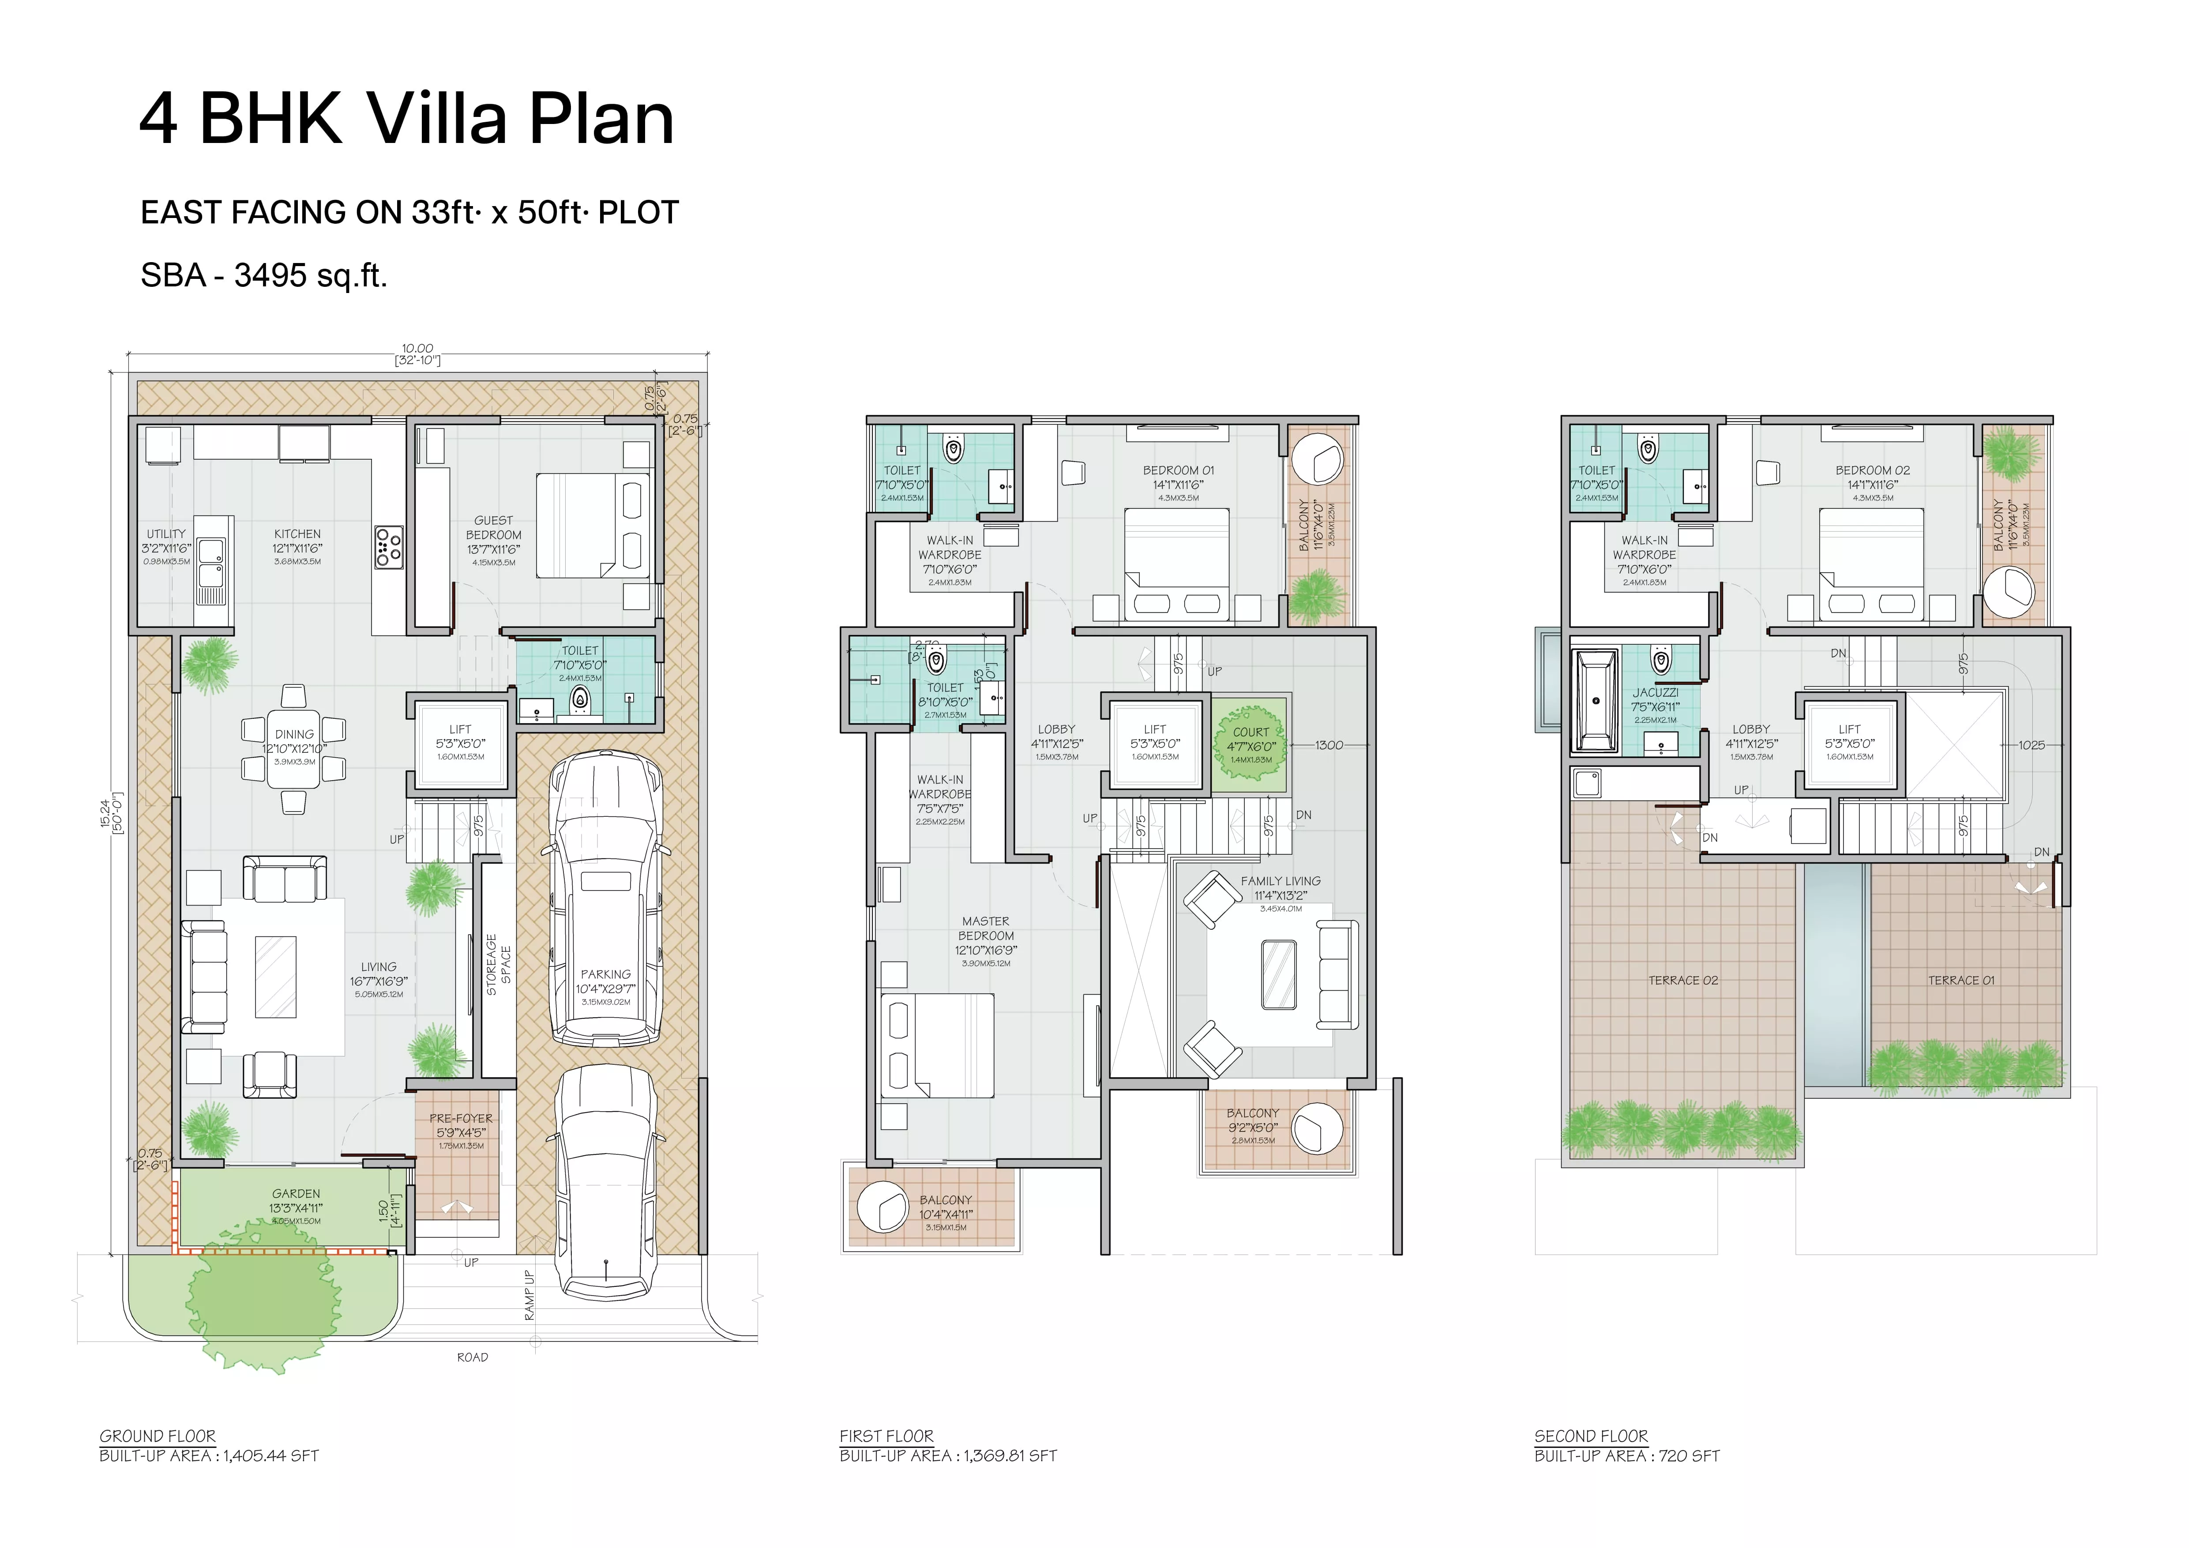
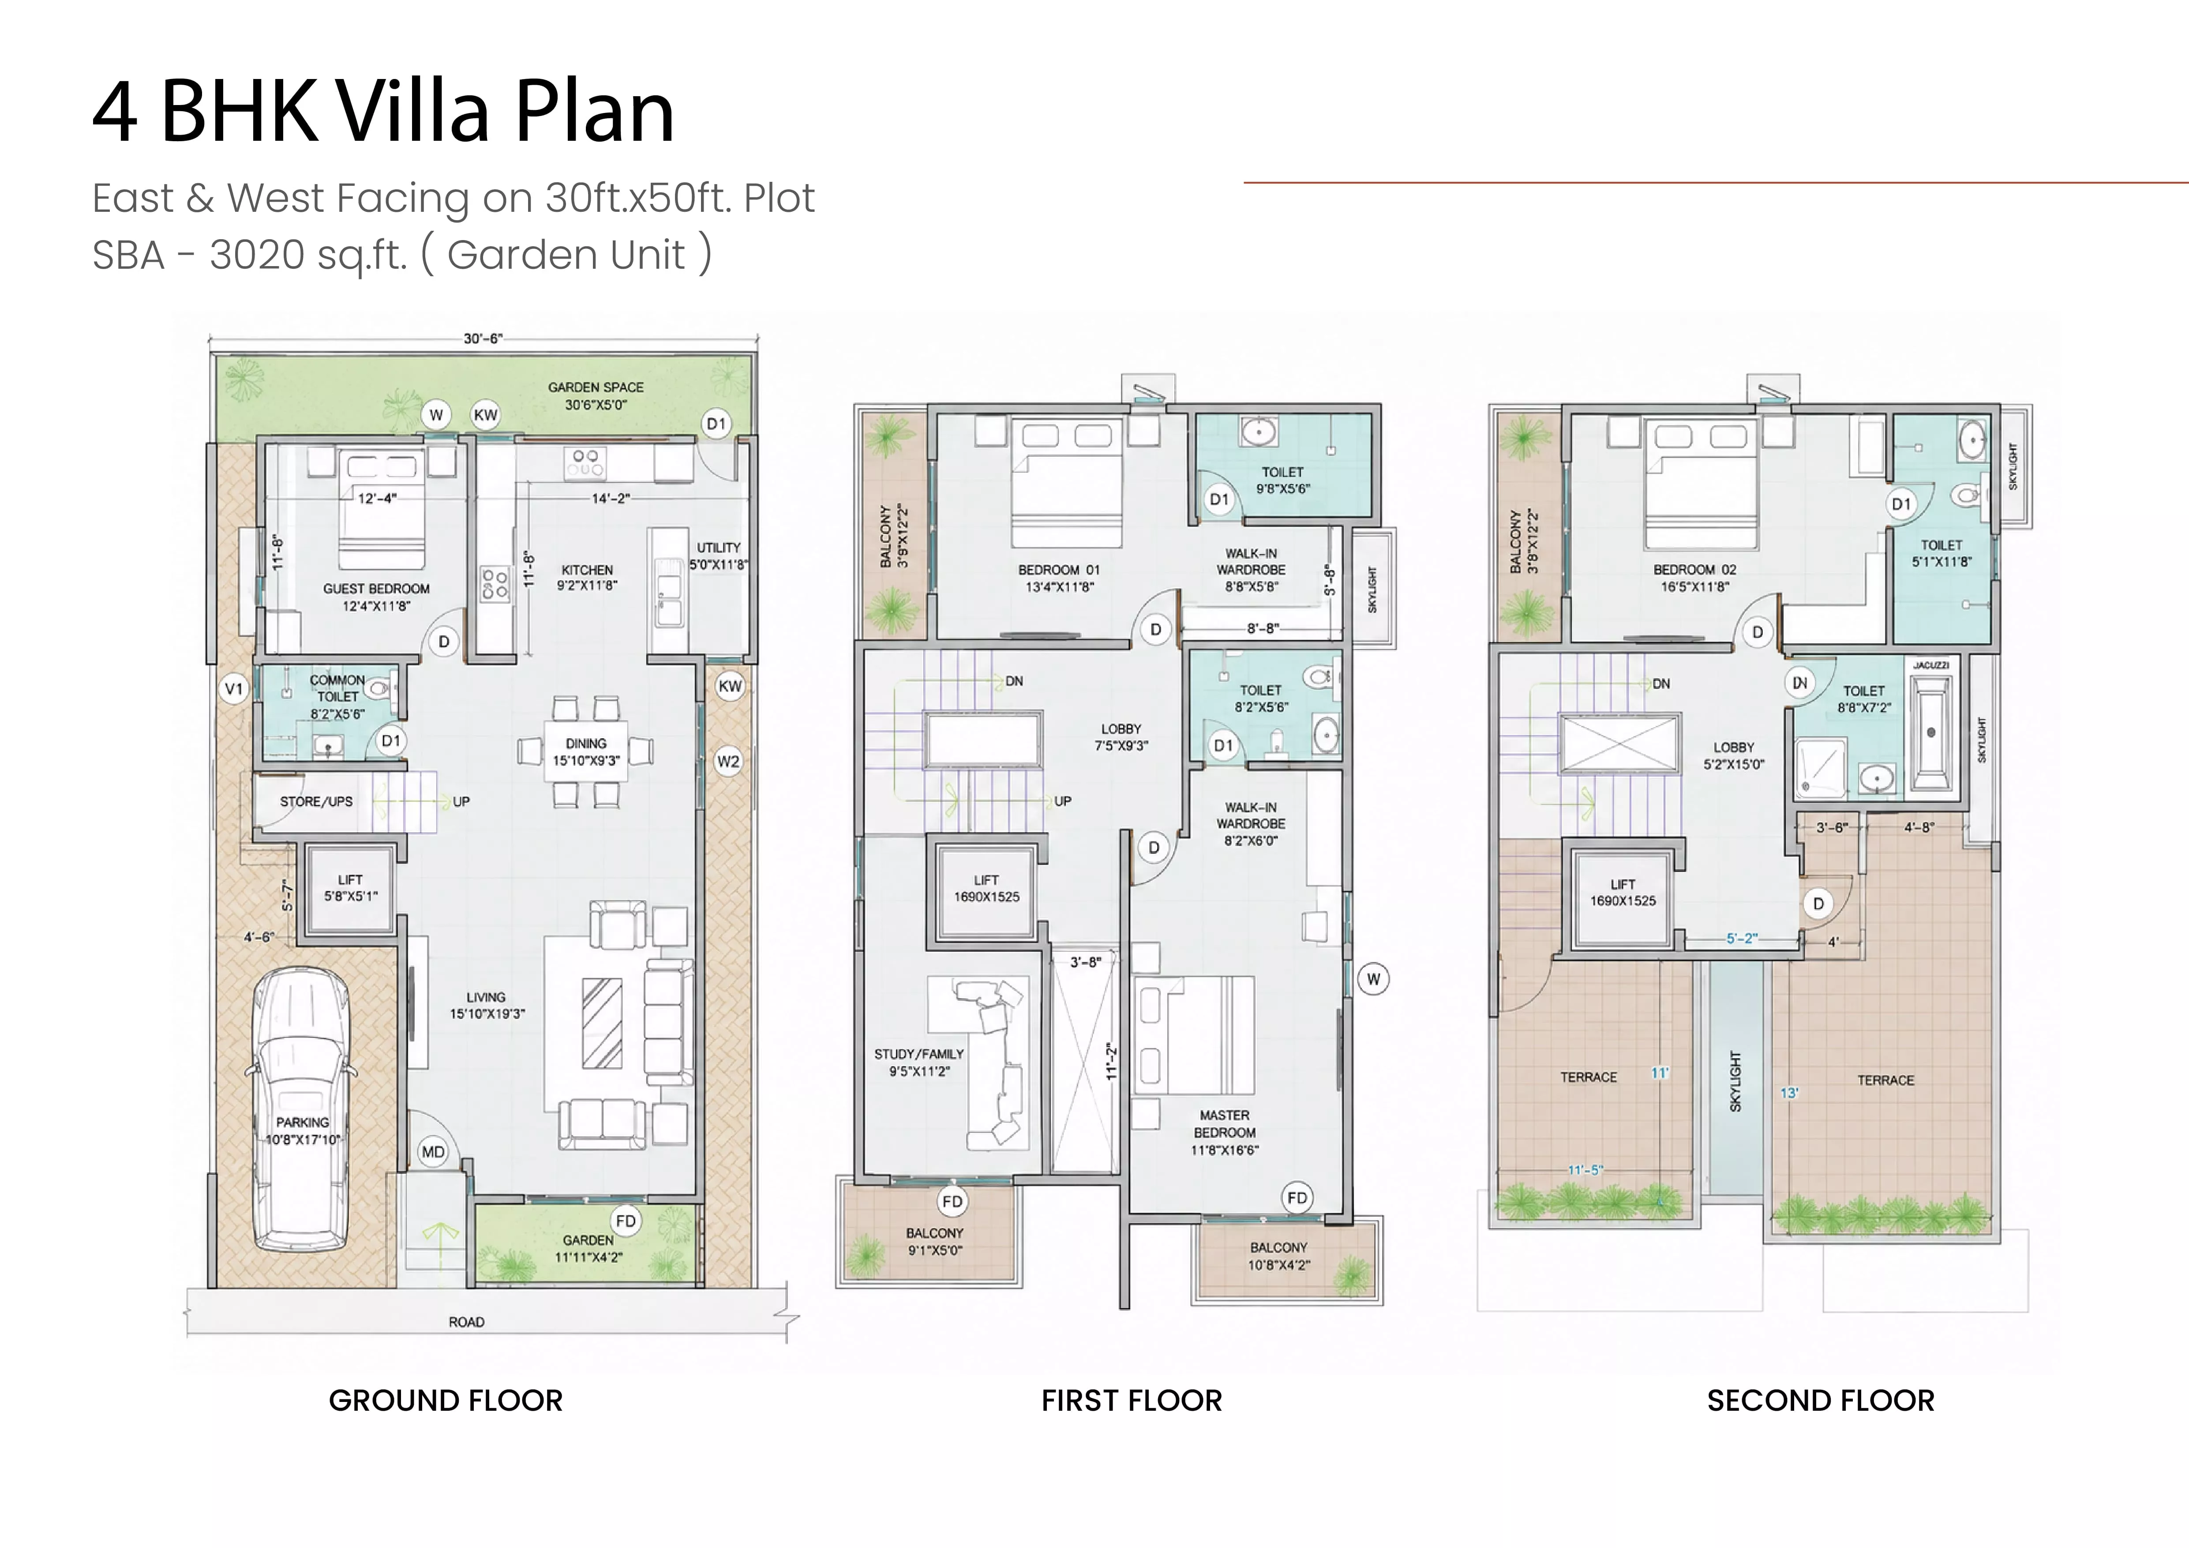
Garden Unit
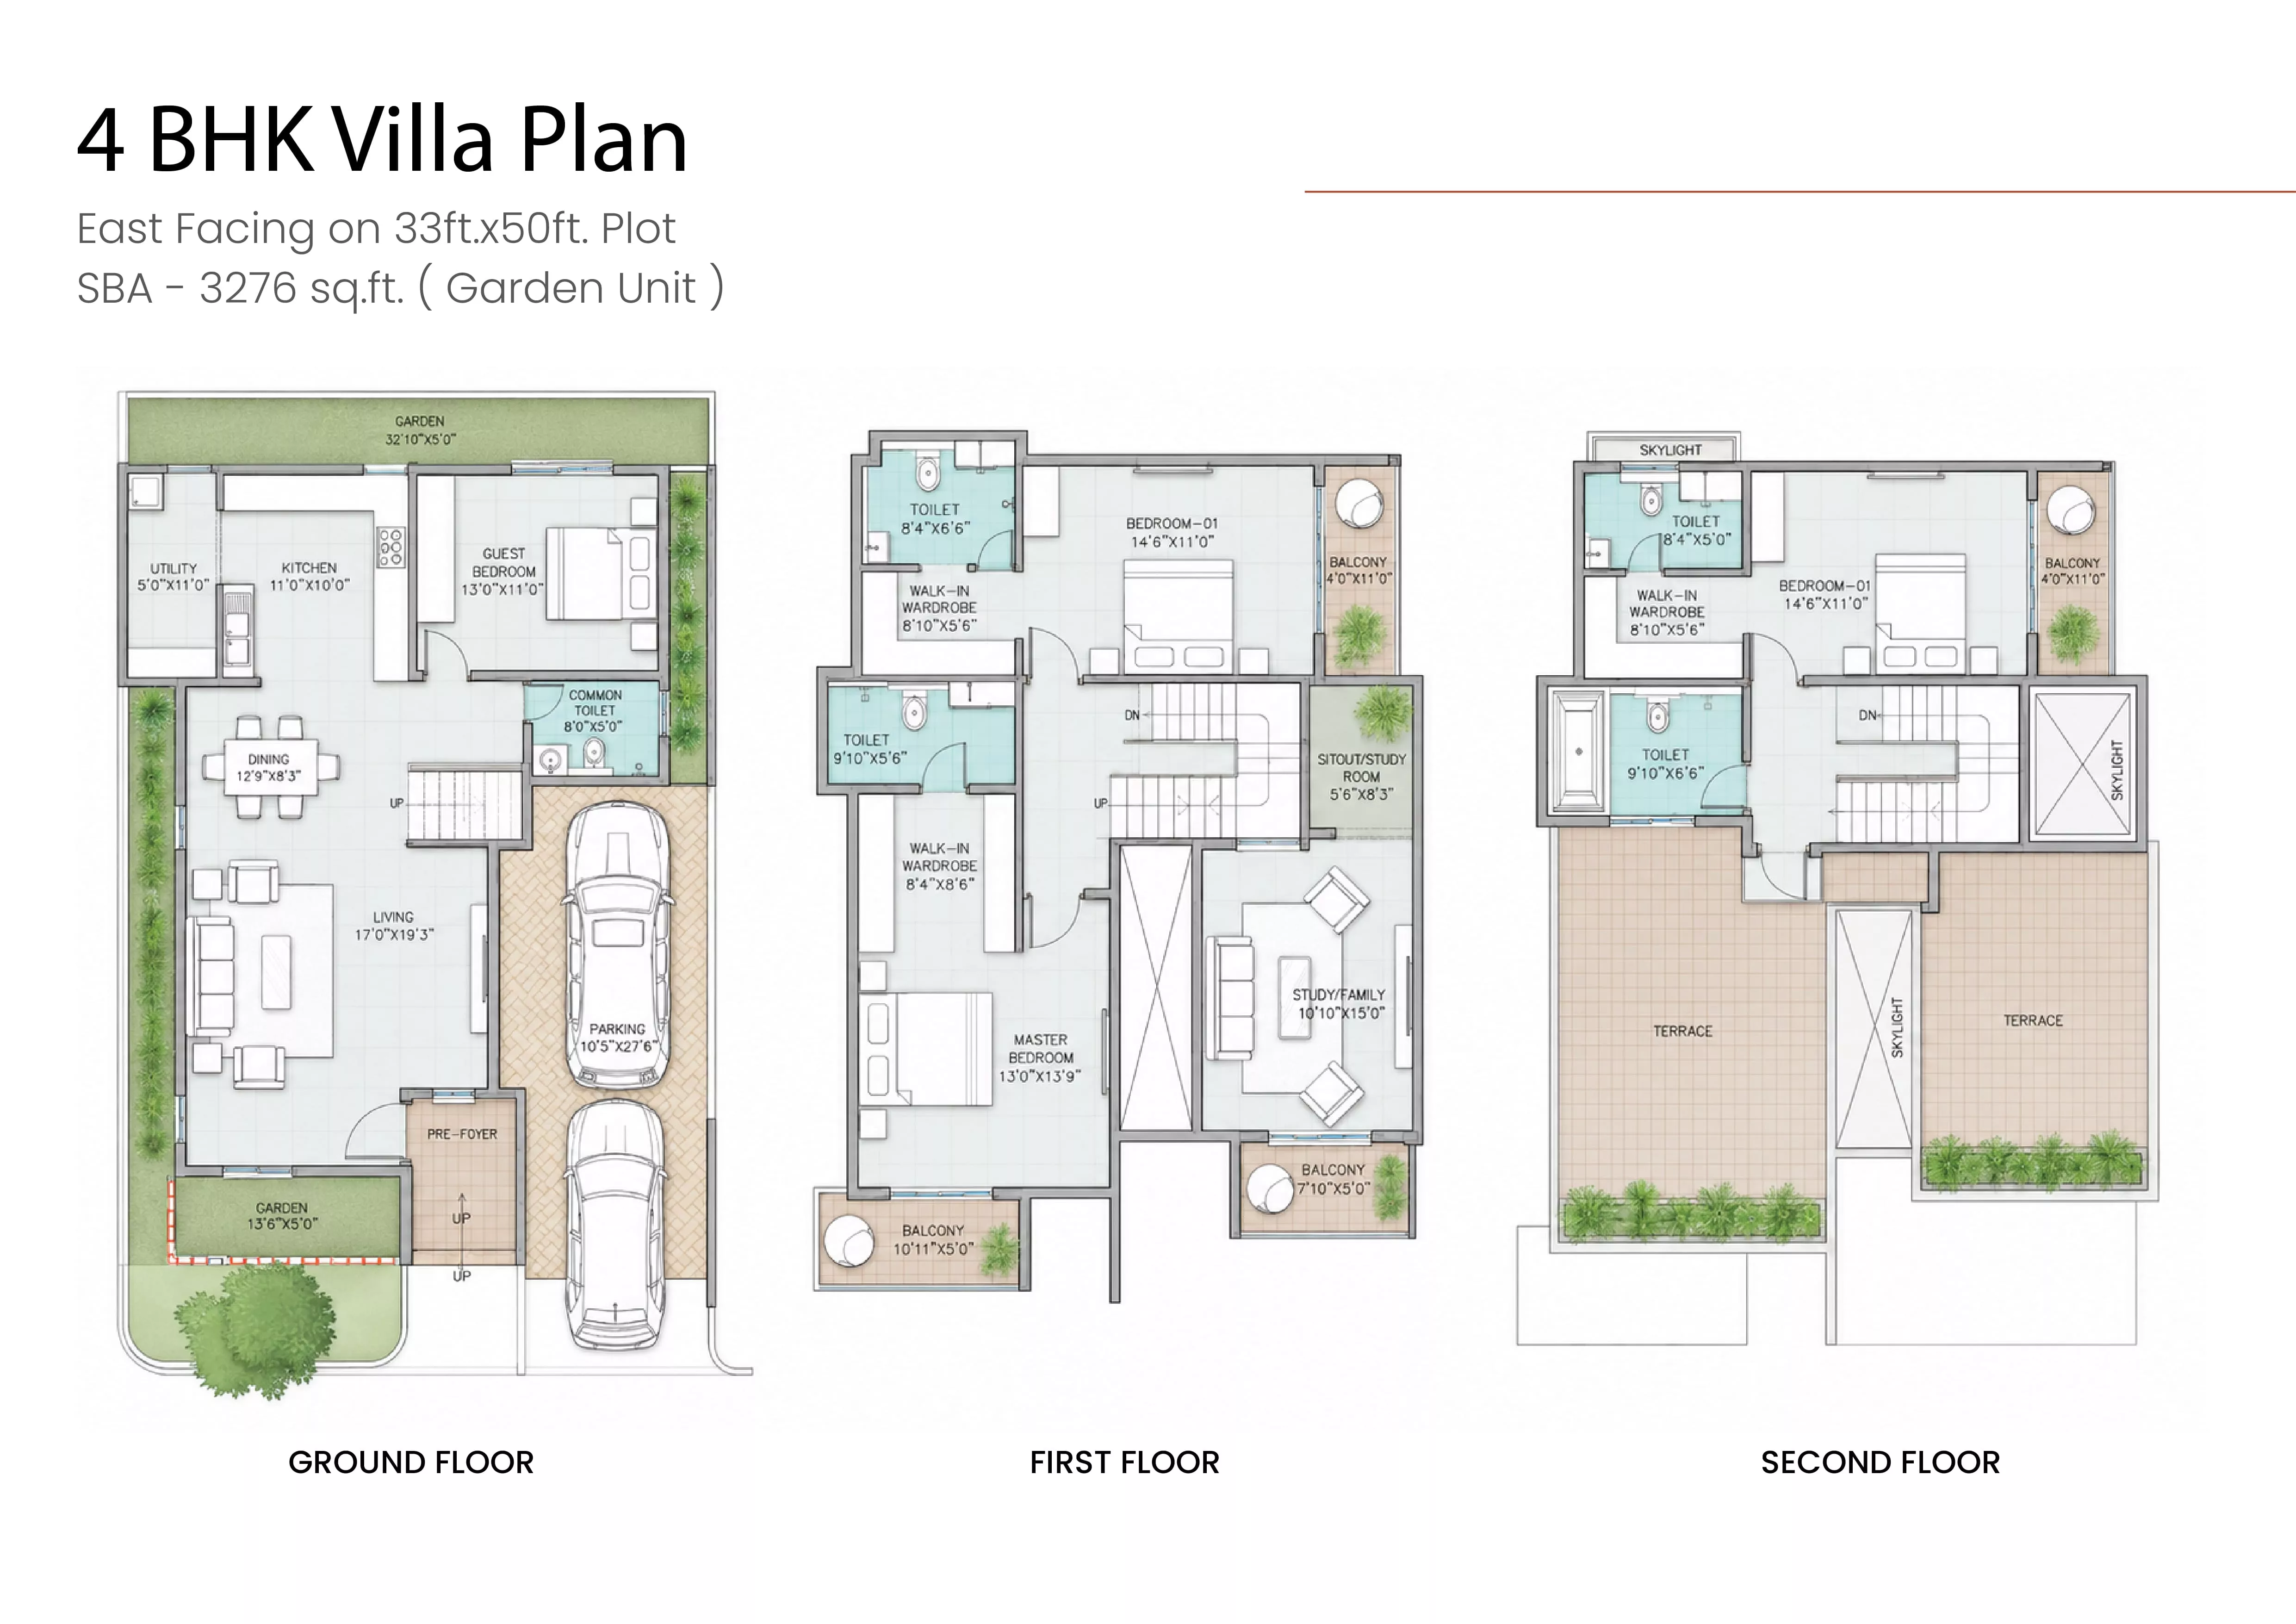
Garden Unit
Virtual Tour
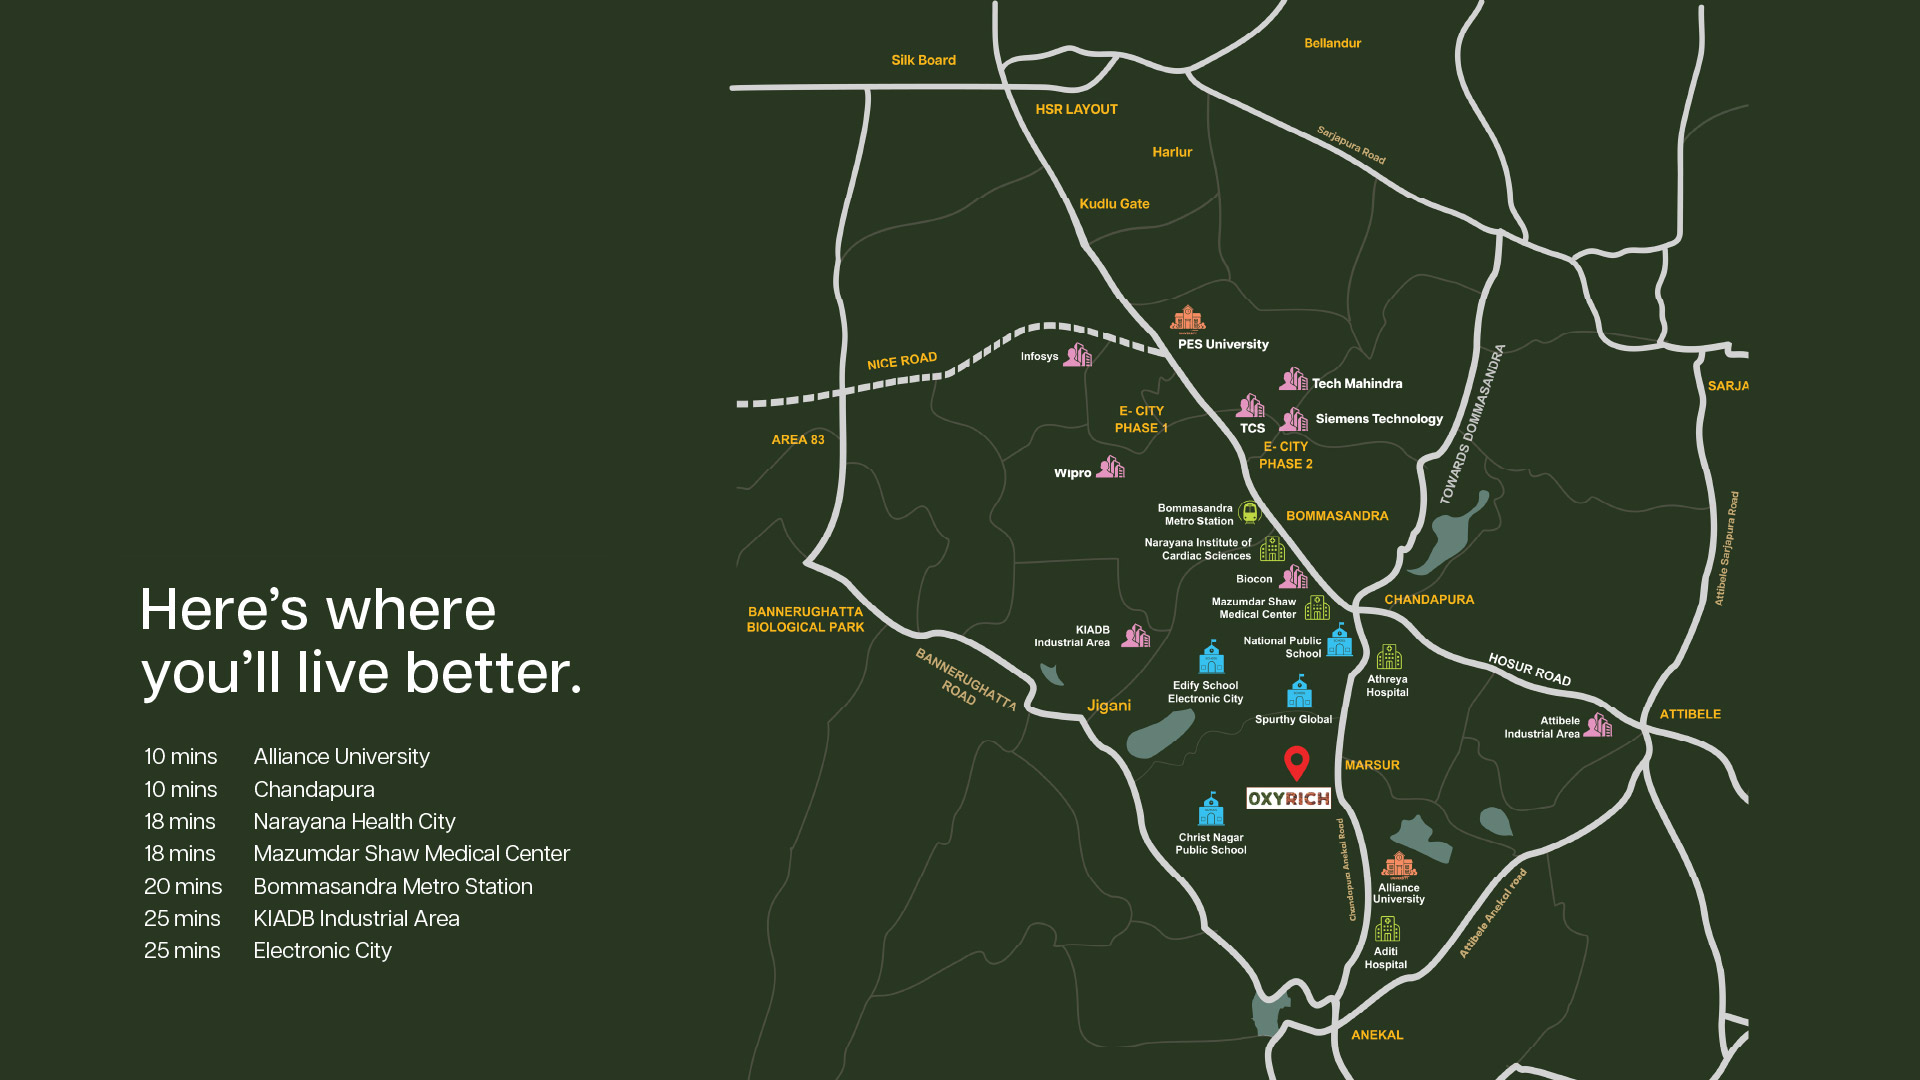
Location Highlights
LOCATION HIGHLIGHTS
- Alliance University
- 10 Min
- Chandapura
- 10 Min
- Narayana Health City
- 18 Min
- Mazumdar Shaw Medical Center
- 18 Min
- Bommasandra Metro Stations
- 20 Min
- KIADB Industrial Area
- 25 Min
- Electronic City
- 25 Min
Frequently Asked Questions
Oxyrich is located in Marsur, adjacent to Surya City Phase 2, off Chandapura–Anekal Main Road. The neighbourhood connects you to Electronic City, schools, healthcare facilities and everyday conveniences.
Oxyrich offers 4 BHK villas with a plot, featuring garden-unit options of approximately 3,020 and 3,276 sq. ft. of super built-up area. Plot dimensions include 30 × 50 ft. and 33 × 50 ft., with east- and west-facing options depending on the villa type.
Please contact our sales team for the possession schedule of your preferred villa, its current construction status and the handover timeline specified in the sale agreement.
Yes. Oxyrich’s RERA registration number is PRM/KA/RERA/1251/308/PR/010325/007534. You can request the project’s approval documents and registration details from our sales team.
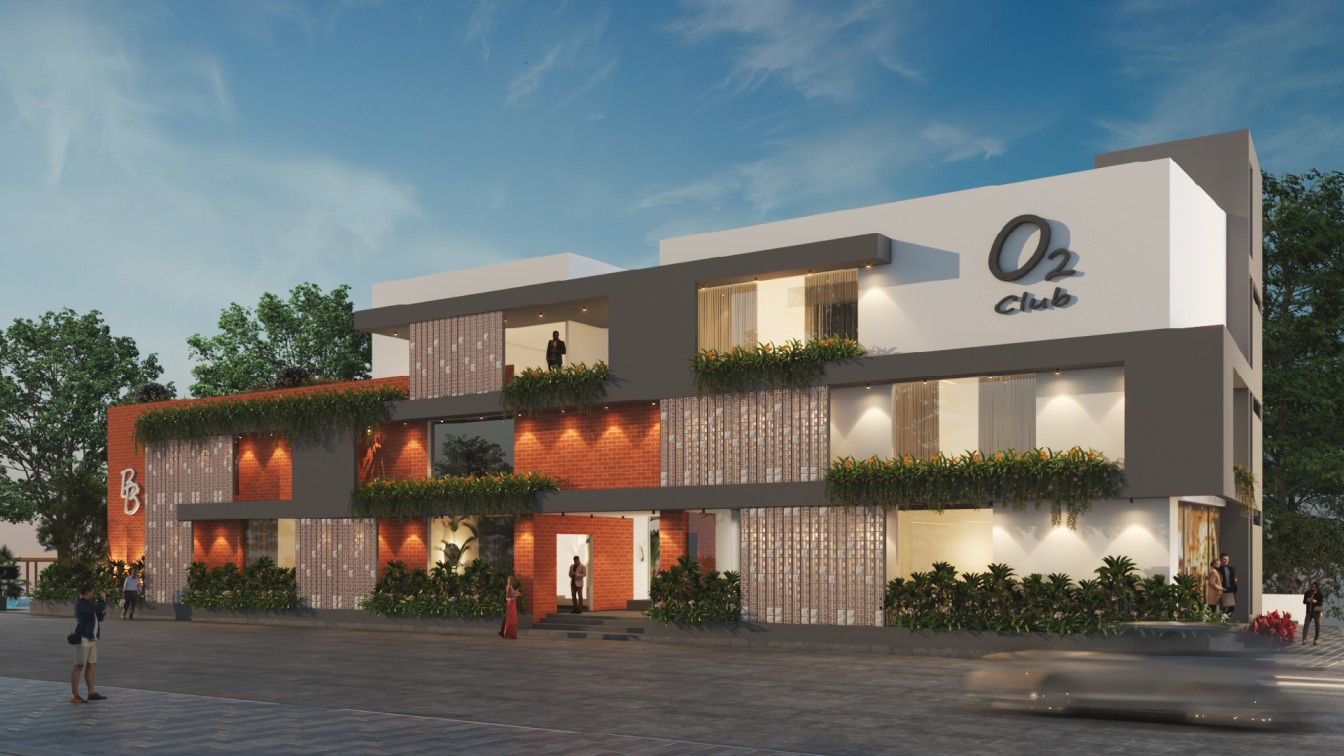
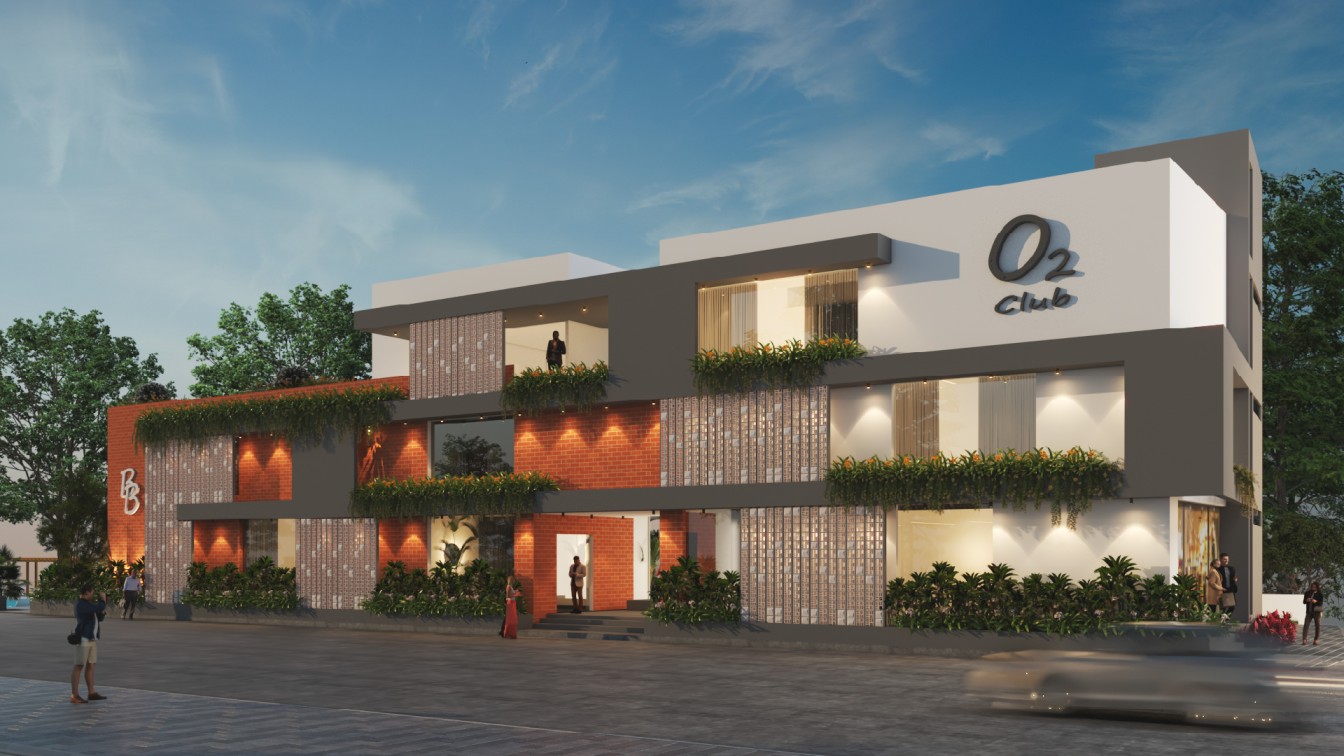
Oxyrich features a 10,000 sq. ft. clubhouse, swimming pool, sports facilities including a tennis court, children’s spaces, a pet park, a senior citizens’ area, walking spaces and a community temple. The 8-acre development includes 50% open space.
Signature mezzanine living, skylit interiors and private garden spaces give you more ways to enjoy your home. Private jacuzzi options and interior floor-plan customisation add scope to personalise your villa, subject to applicable terms and specifications.